018 Wrap Around House
Location_
Cambridge
Client_
Private
Structural engineer_
Cambridge Architectural Research
Main contractor_
AP Construction
Status_
Complete
Photographer_
Matthew Smith
Follow this project_

Location_
Cambridge
Client_
Private
Structural engineer_
Cambridge Architectural Research
Main contractor_
AP Construction
Status_
Complete
Photographer_
Matthew Smith
Follow this project_
Butcher Bayley Architects completed a full-house refurbishment – including a two-story side and rear extension – for a family home in Cambridge.
Two words that kept arising in the design of this project were family and environment. There were some improvements the client wanted to make to the former Cambridge council house to ensure their home was as environmentally friendly as possible.
To meet these ambitions, we designed the site to new-build environmental standards and sourced materials in line with this wherever possible. External wall insulation has been installed to make up for the lack of insulation when the house was originally built – and new technologies, like under-floor heating, were employed to further decrease the environmental footprint.
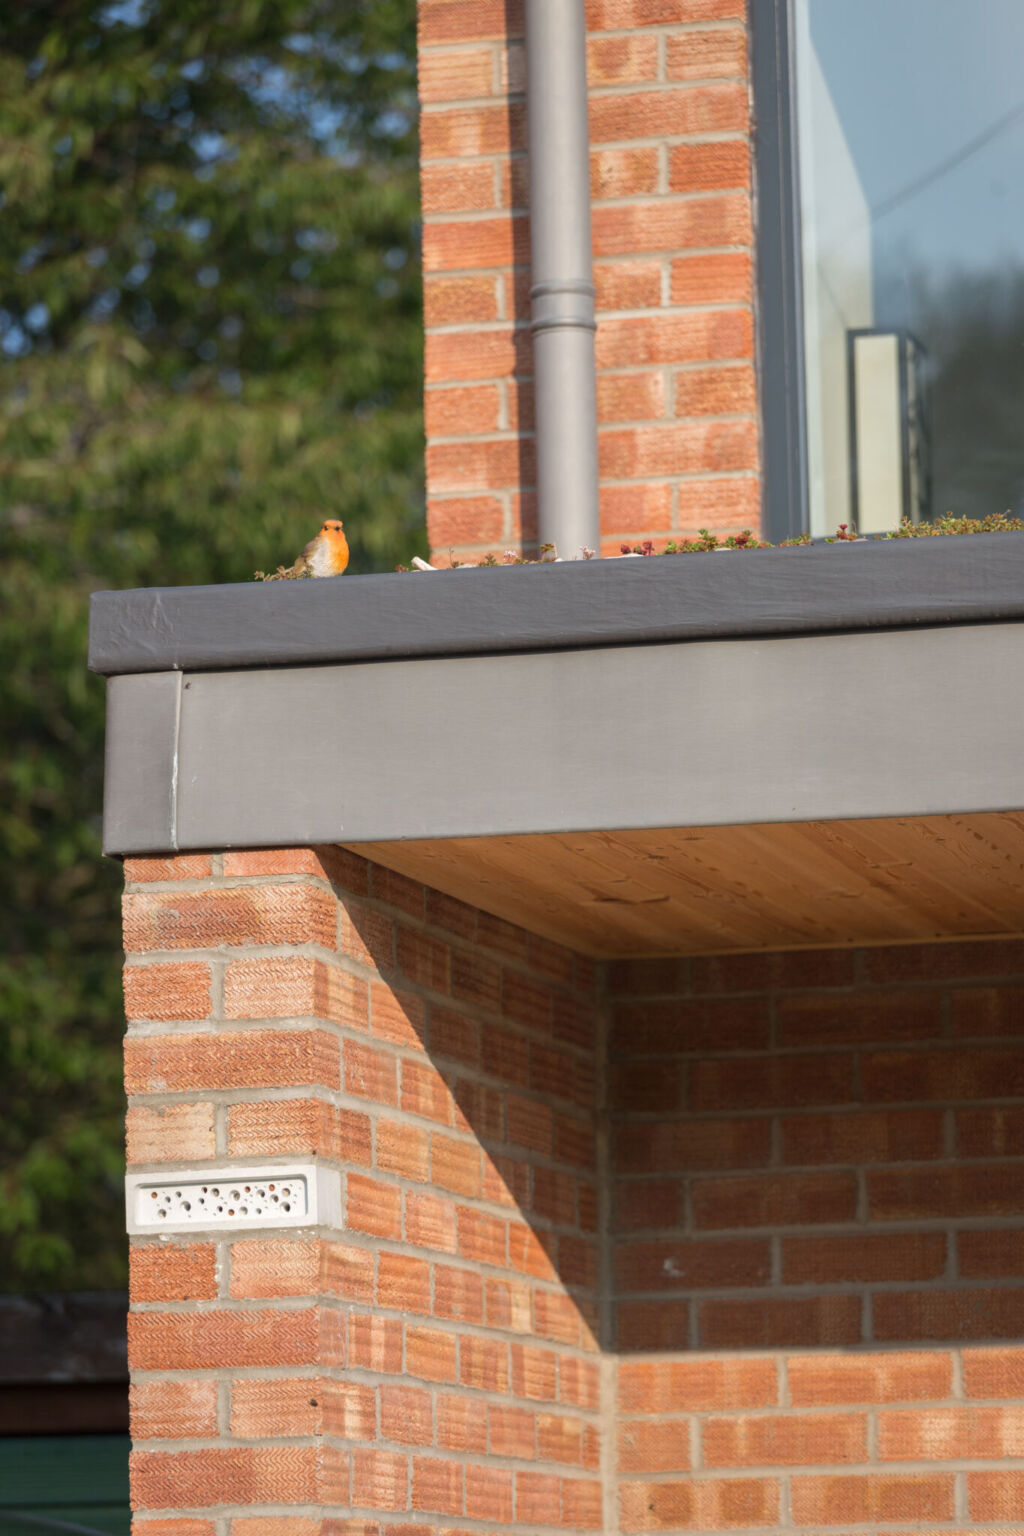
For the family, we created a ground-floor bedroom that is perfect when elderly relatives stay over – and doubles up as a study and office. The external design includes areas of textured brick, zinc and patterned timber cladding.
Our design included practical improvements and was sympathetic to the local environment throughout but was not without its moments of flare and colour. The acoustic insulation was increased as a positive gesture for neighbours and an improvement on the council-housing standard.
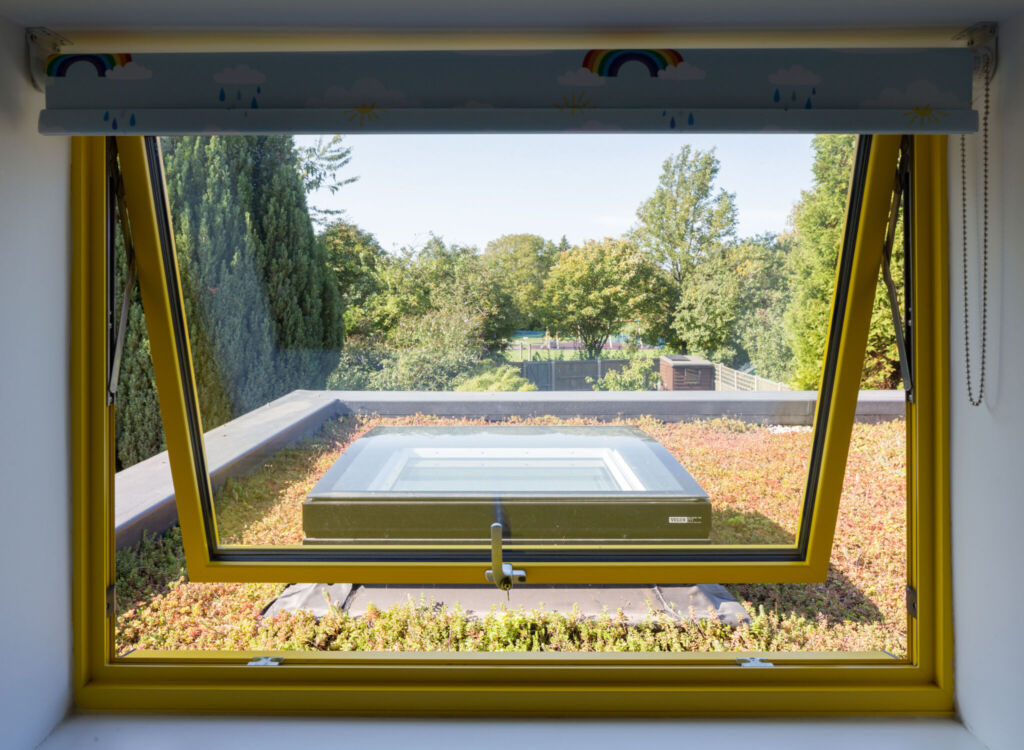
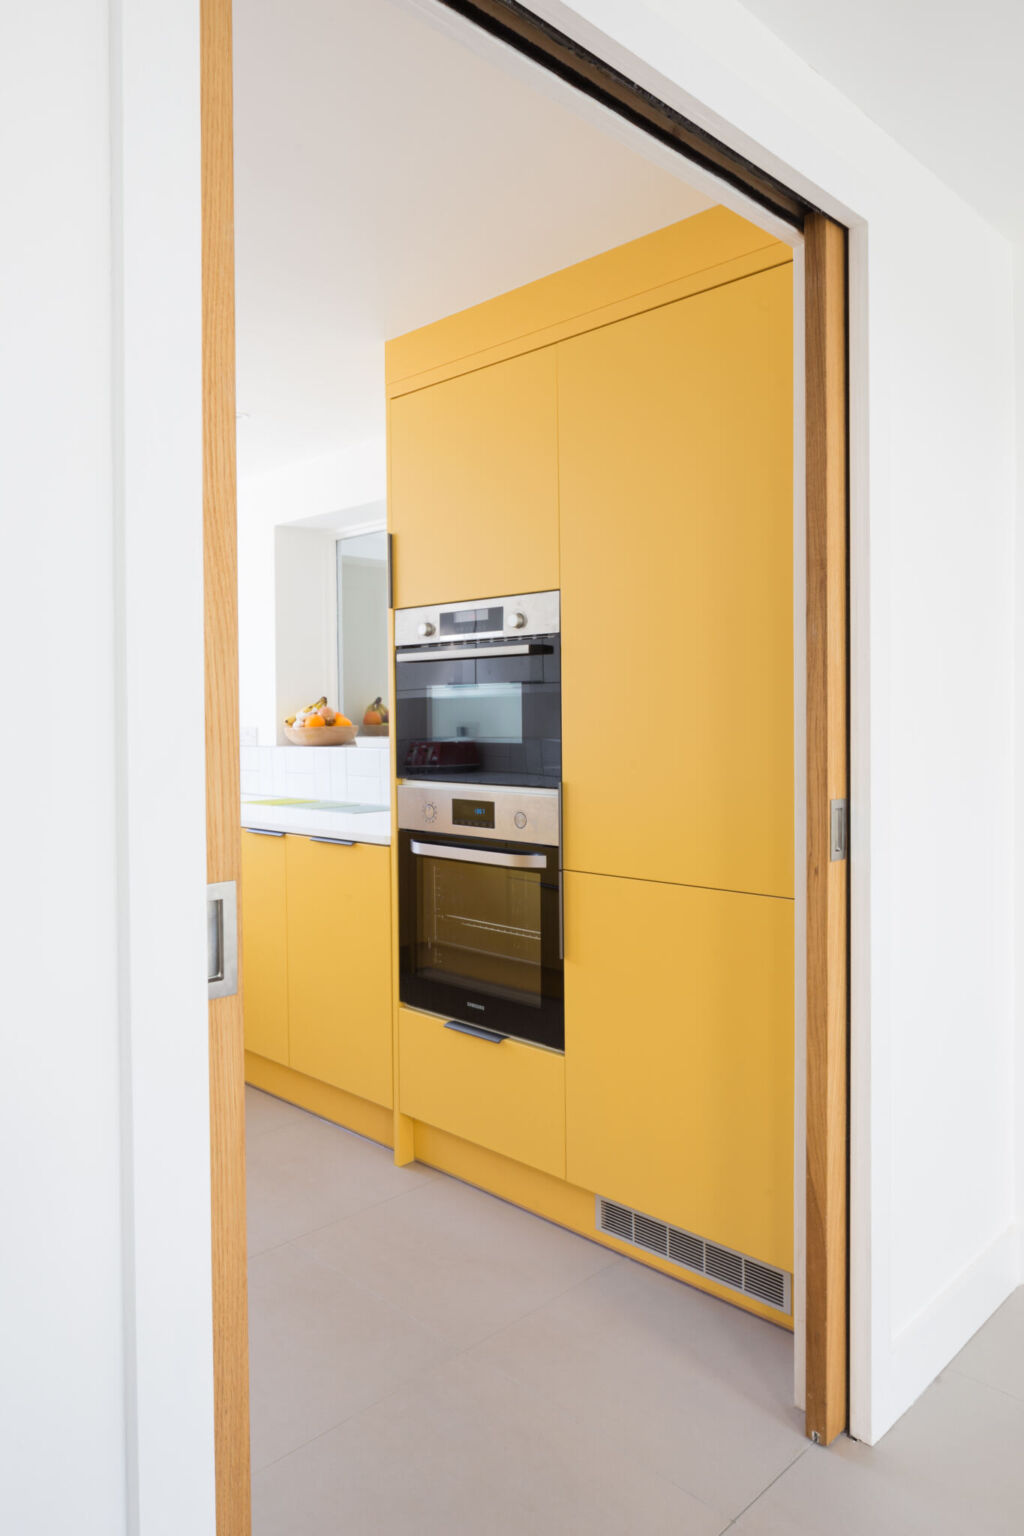
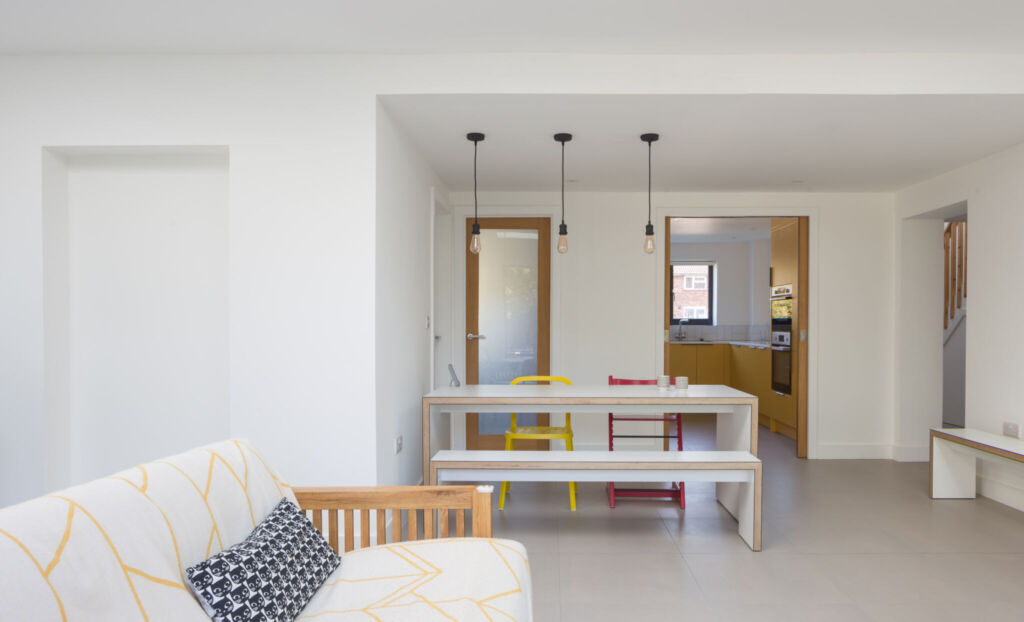
Elsewhere, the extension features a wow-factor space in the form of a double-height staircase and glass roofing that fills the space with natural light. Finally, the exterior features a bright yellow window frame and colours have been used generously throughout the house to create a vibrant family home.