070 The Annexe
Location_
Yaxley, Cambridgeshire
Client_
Private
Status_
Complete
Photographer_
David Valinksy
Follow this project_

Location_
Yaxley, Cambridgeshire
Client_
Private
Status_
Complete
Photographer_
David Valinksy
Follow this project_
BBA completed this two-story side extension for a client in the Cambridgeshire village of Yaxley, near Peterborough. After creating the original home for a local developer, we were asked to provide a new space to suit a growing family. It’s unusual for architects to return to projects they’ve worked on previously, so we embraced the opportunity.
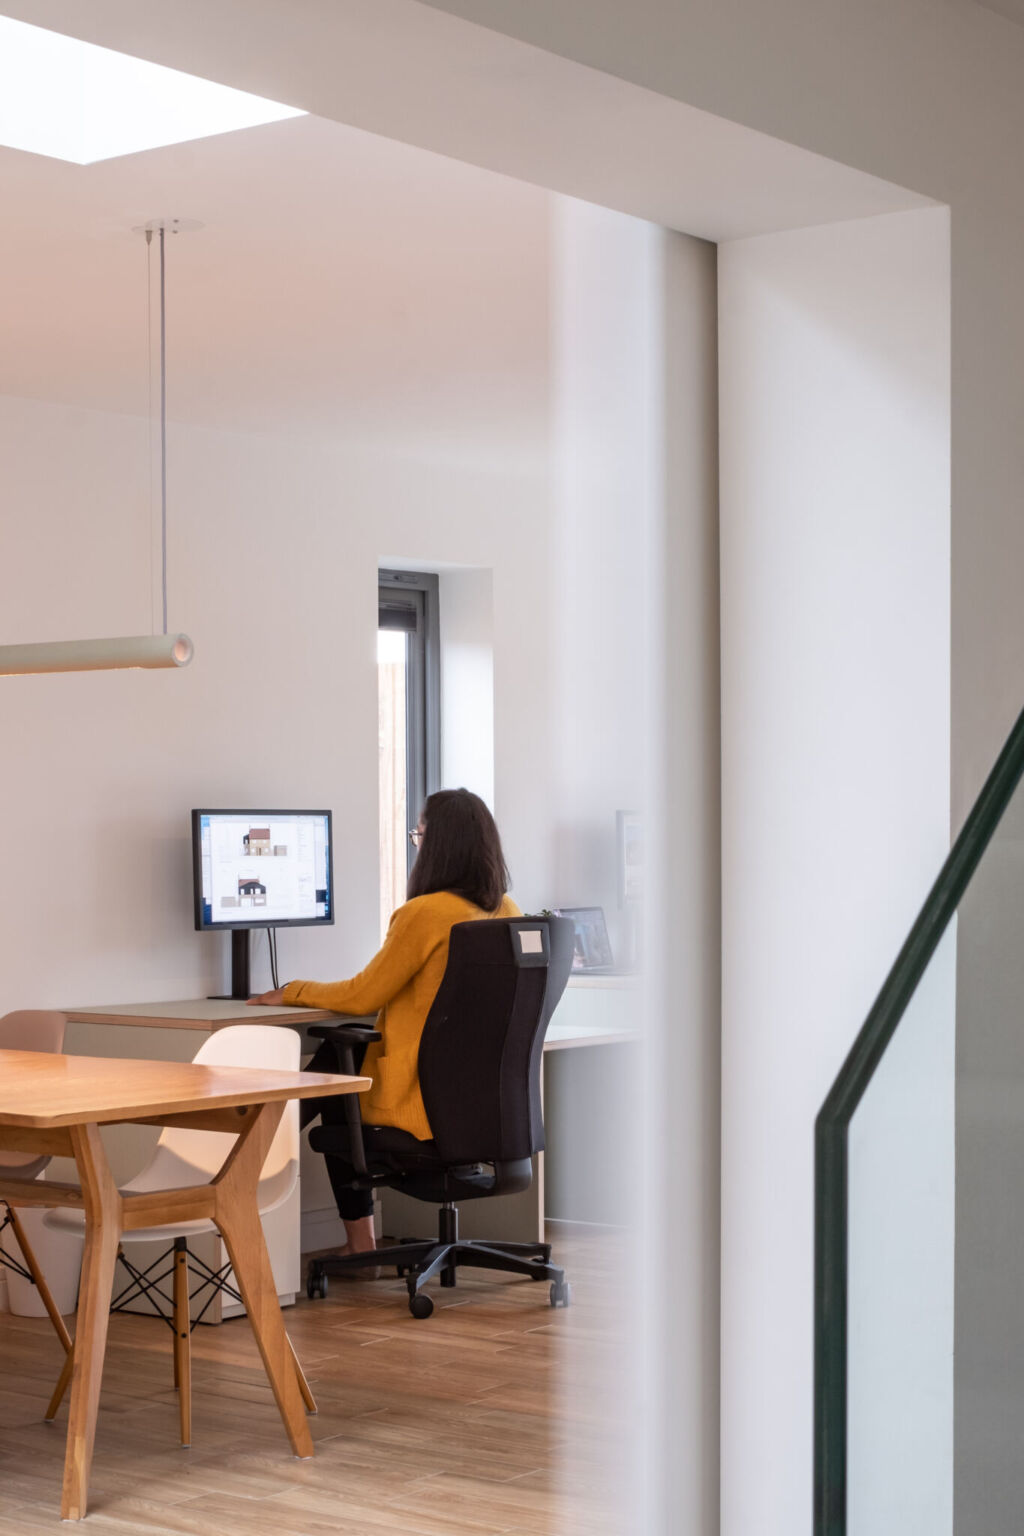
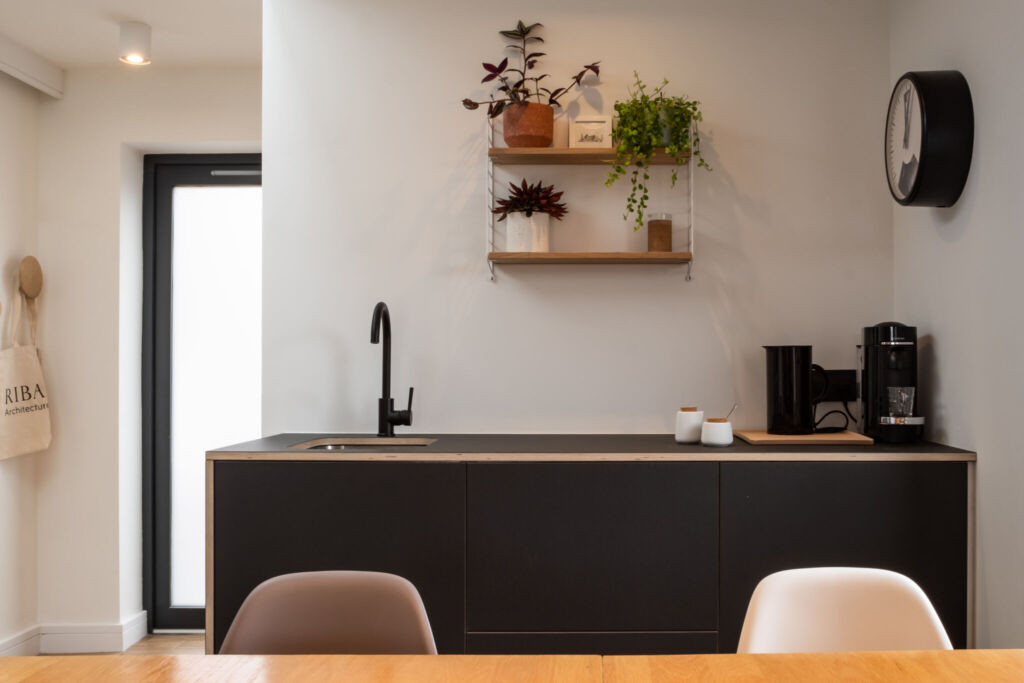
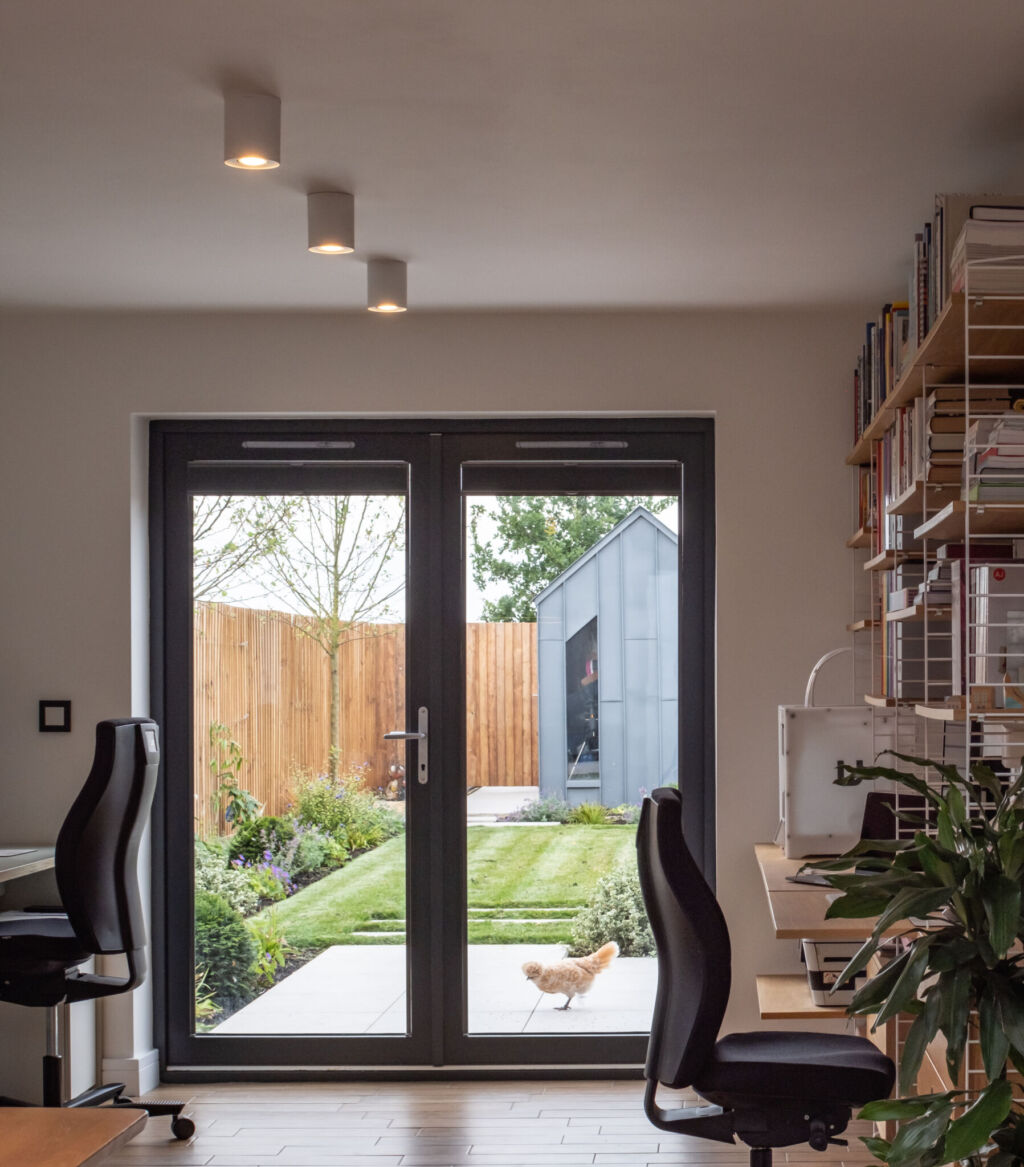
Our design transformed the house which now offers significantly more flexible office space to suit multiple uses – including homeworking for a fast-growing family business. With the bigger picture and long-term planning in mind, we also gave the space scope to be converted back into residential space in the future if needed.
Throughout the project, we emphasised attention to detail and high-quality specifications. The extension is timber framed, with timber windows to match – externally, the house is constructed from red brick, but we incorporated blue zinc cladding to contrast and give it a contemporary edge.
Inside, a sliding door between the extension and home allows for broken plan living. When closed, it creates separation and privacy, and when open, it provides waves of natural light in during the day. Alongside these structural elements, design features add further style and functionality. With smart lighting and a handmade pistachio green ceramic feature light to cater for our client’s aesthetic taste.
On the first floor, we created a new master bedroom. The vaulted ceiling adds a sense of drama, volume, and spaciousness to the home. The garden has been designed by Robert Barker, an award-winning landscape designer.
We wanted to ensure the new space at The Annexe could suit multiple uses and not act solely as an office or home working environment. Prior to our work, we drew two plans – one for now and one for the future. In our planning, we considered the placement of potential lights and electrical points and installed them to fit in with the construction of future walls.
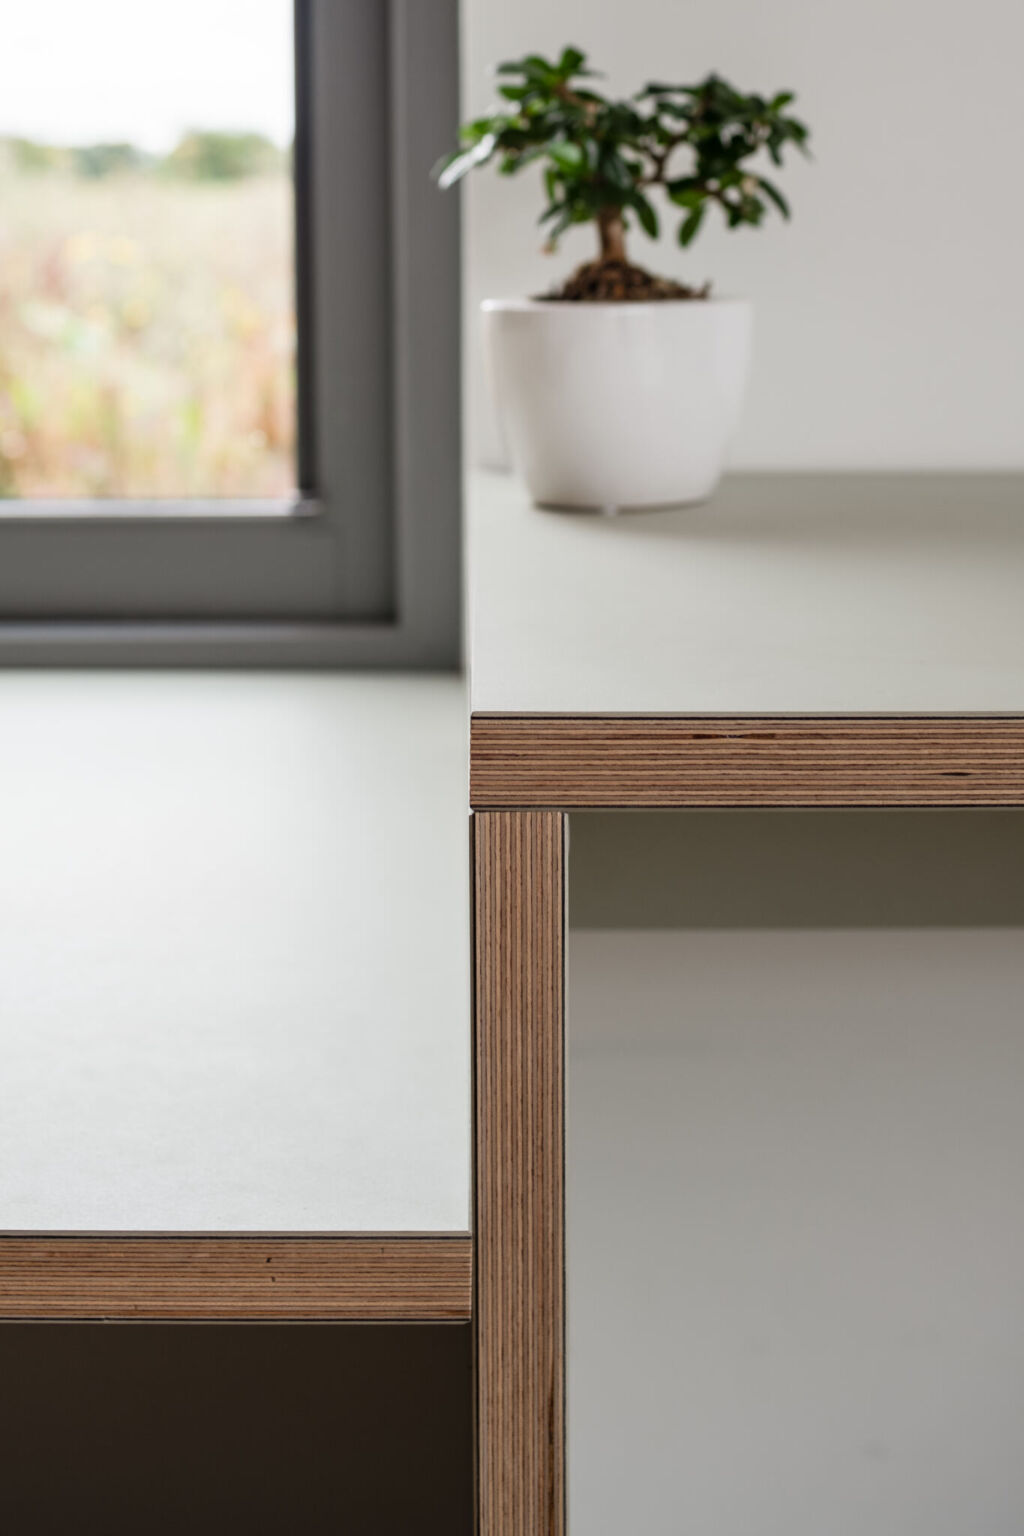
Running cables in these identified positions meant we could suit the ever-growing needs of modern, adaptable residential living. Elsewhere, we spotted more opportunities to further future-proof our design. Desks that are fitted in the office space can be easily taken apart and re-used elsewhere. Plus, we made the flooring consistent with the rest of the house. Giving a continuous and unified sense of space throughout the home.