033 Heathfield House
Location_
Cambridge
Client_
Private
Structural engineer_
Cambridge Architectural Research
Status_
Complete
Photographer_
Matthew Smith
Follow this project_

Location_
Cambridge
Client_
Private
Structural engineer_
Cambridge Architectural Research
Status_
Complete
Photographer_
Matthew Smith
Follow this project_
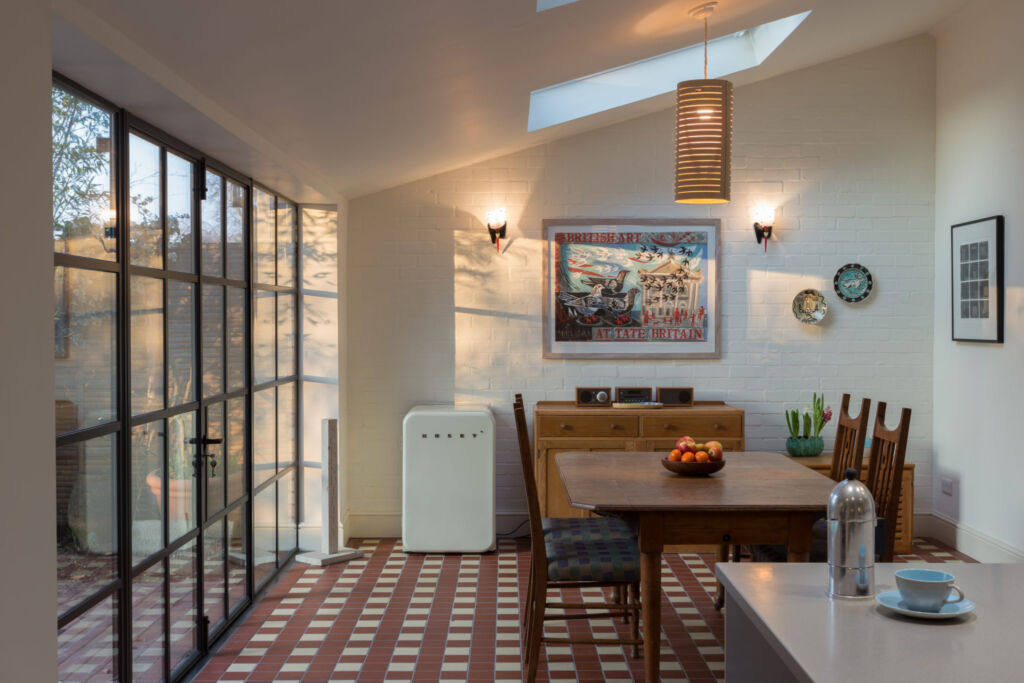
Our design for this project brought together a number of different desired design elements to modernise the space, making it accessible at all times of the year, but without losing its character or keeping with the wider house. To do this, we opened the space up into an L-shape kitchen and dining room, with adjoining space for entertainment or relaxation.
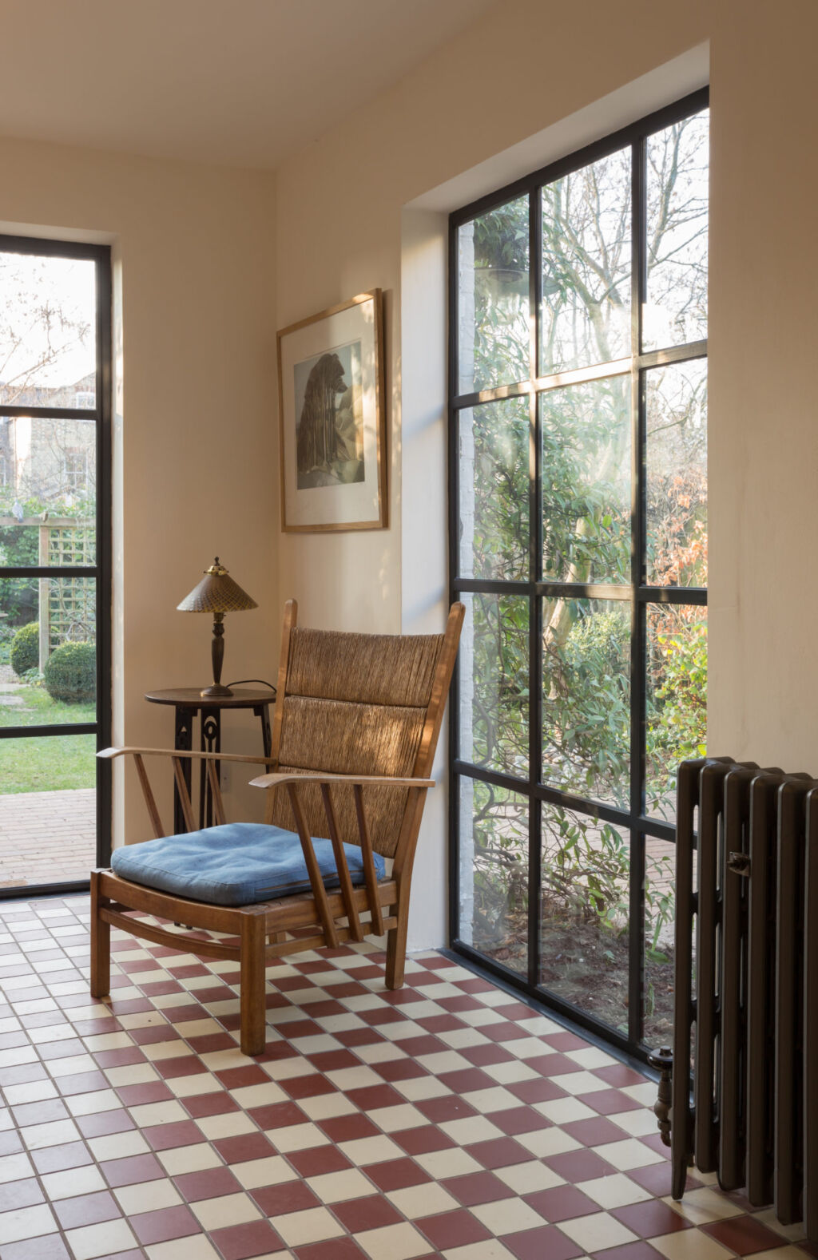
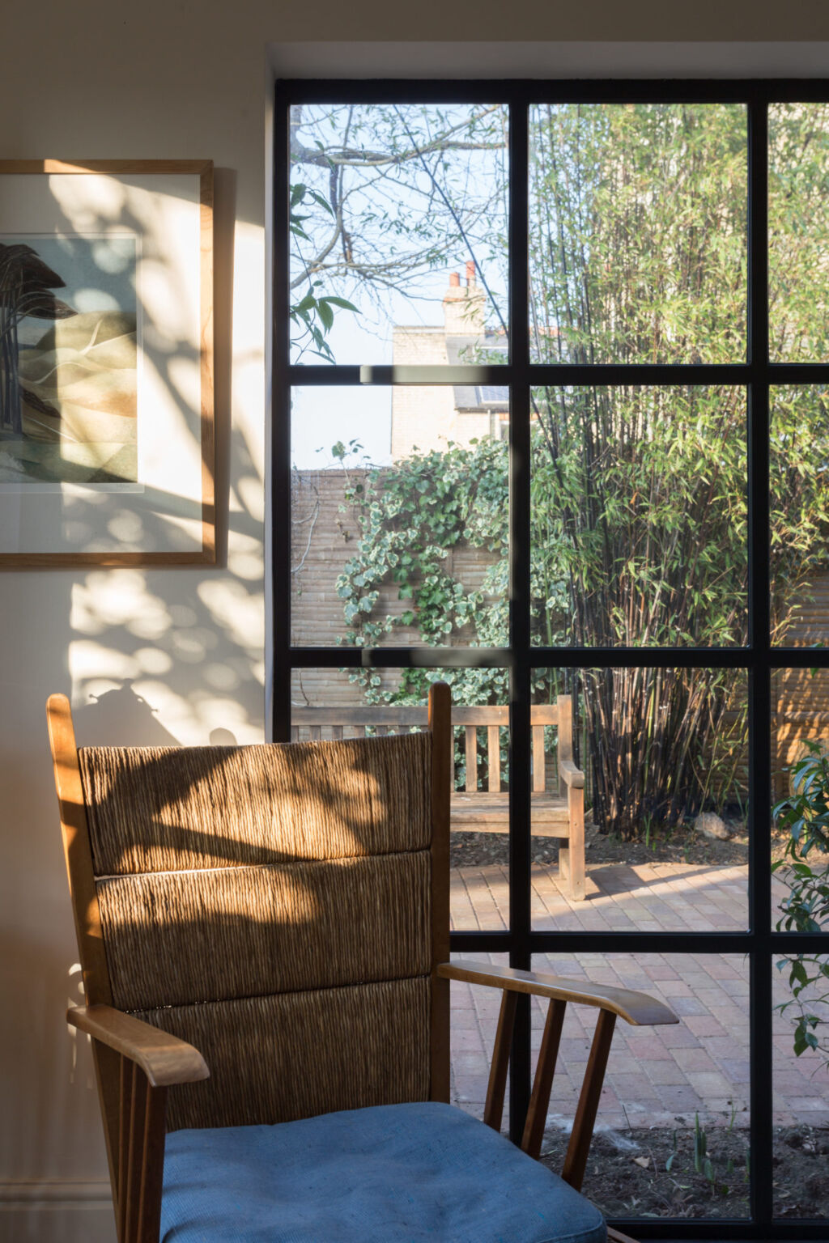
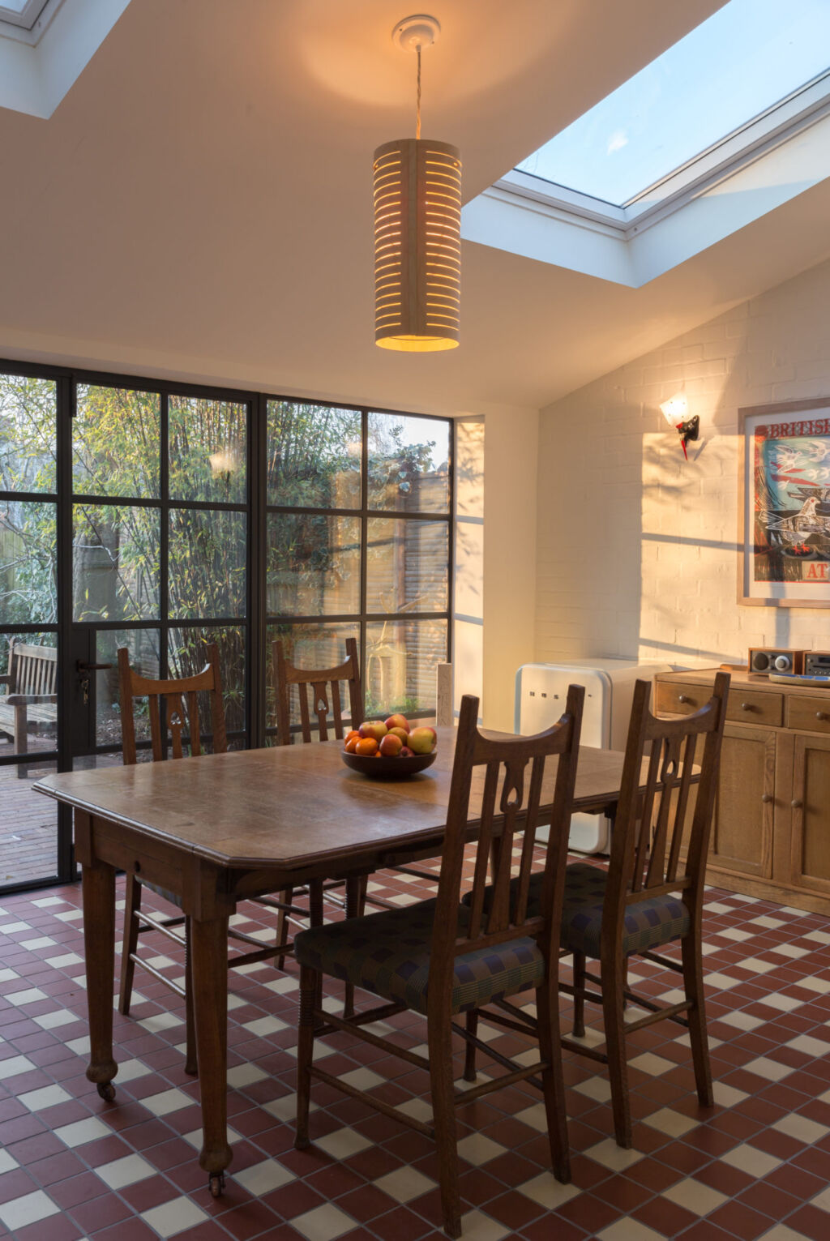
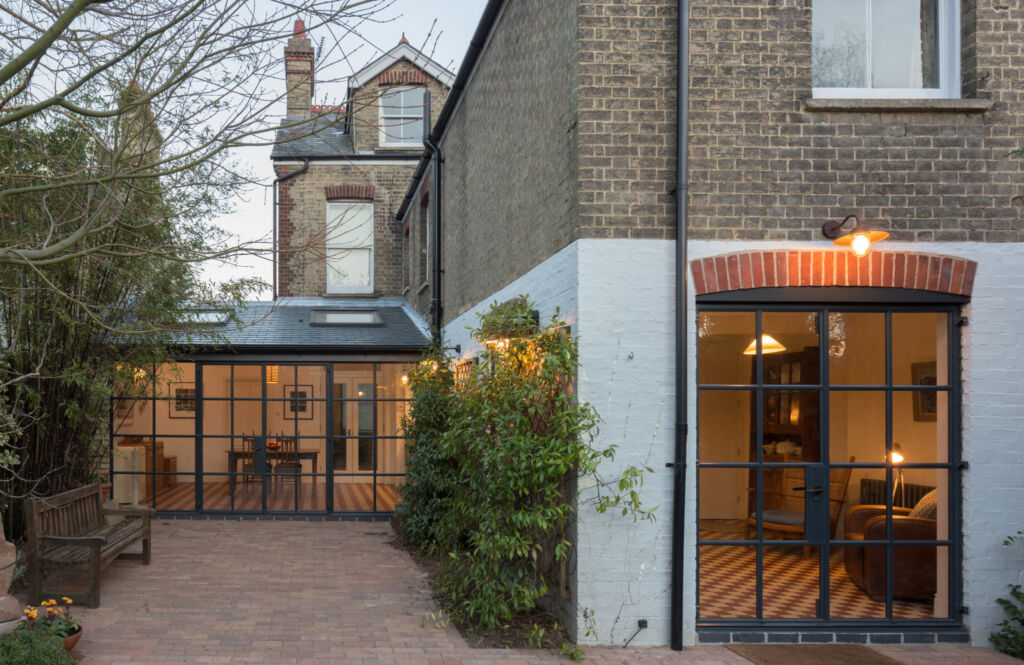
We used our experience designing in Cambridge’s conservation areas, to bring in bespoke, heritage-style, floor-to-ceiling windows to open up the space to natural light from the garden. The previous conservatory roof was replaced with a tiled roof and large roof lights, again allowing the natural light to flood in – and allowing the warmth of the interior to shine during the evenings.
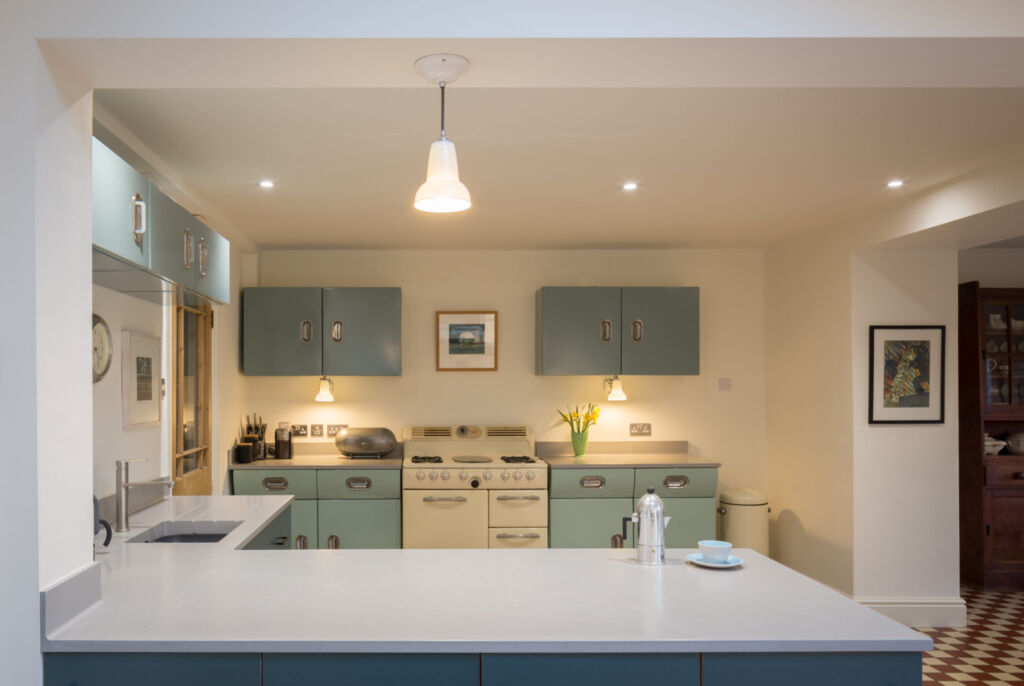
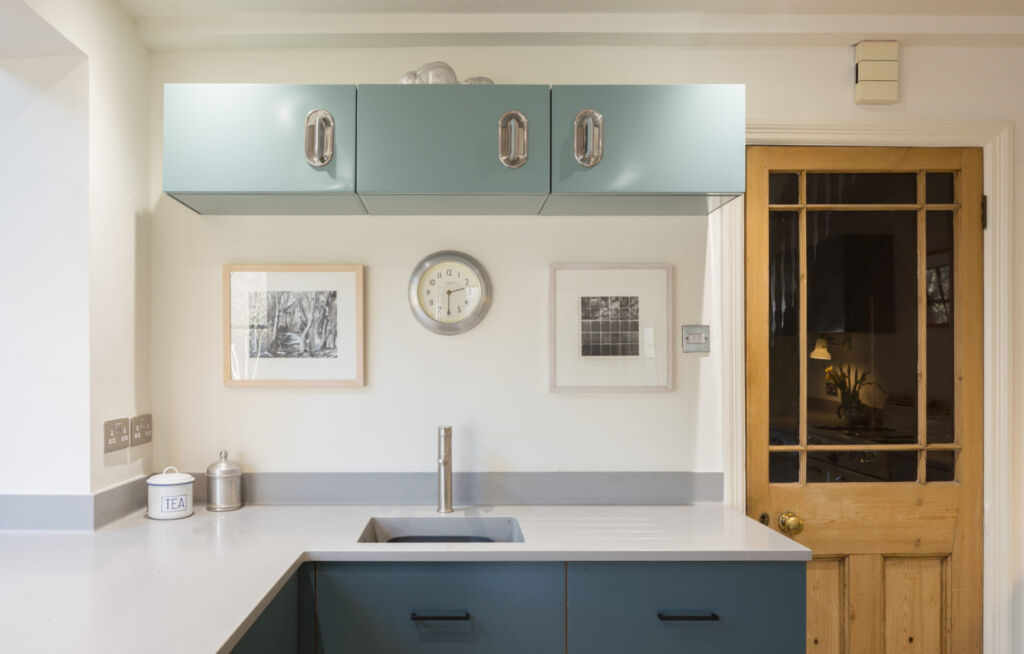
The idiosyncratic design taste of the client was incorporated throughout. On the floors, French ceramic tiles were installed over under-floor heating, which makes the space just as liveable in winter as it is in summer. The kitchen features original 1950s units, including a cooker that was re-enamelled rather than replaced.
A father-son build team aided in the project and the clients were involved at all stages in making design selections. The process was boosted by the desire to upcycle or re-work items to create a great impact without breaking the bank.