068 Cathedral View
Location_
Peterborough
Client_
Private
Structural engineer_
Cambridge Architectural Research
Main contractor_
Olive & Umber
Status_
Complete
Photographer_
David Valinsky
Follow this project_

Location_
Peterborough
Client_
Private
Structural engineer_
Cambridge Architectural Research
Main contractor_
Olive & Umber
Status_
Complete
Photographer_
David Valinsky
Follow this project_
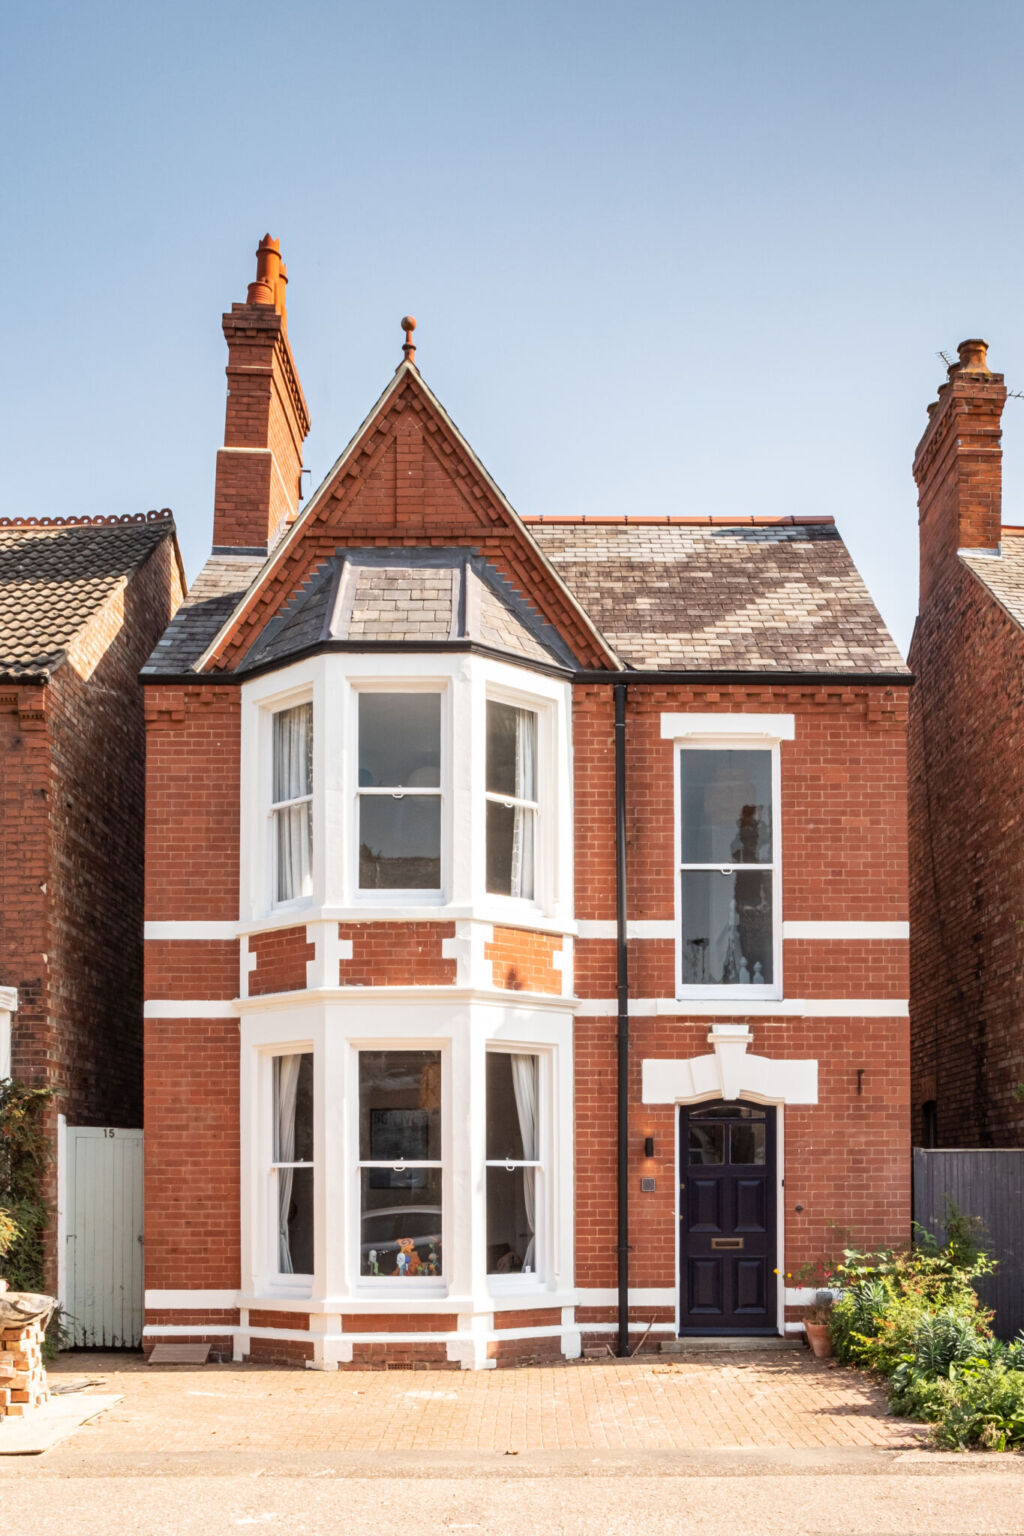
Our project in Peterborough, saw us design a home for a modern family; seeking a space in which they could entertain friends and family, but also raise their children and work from home as they commute between Peterborough and London.
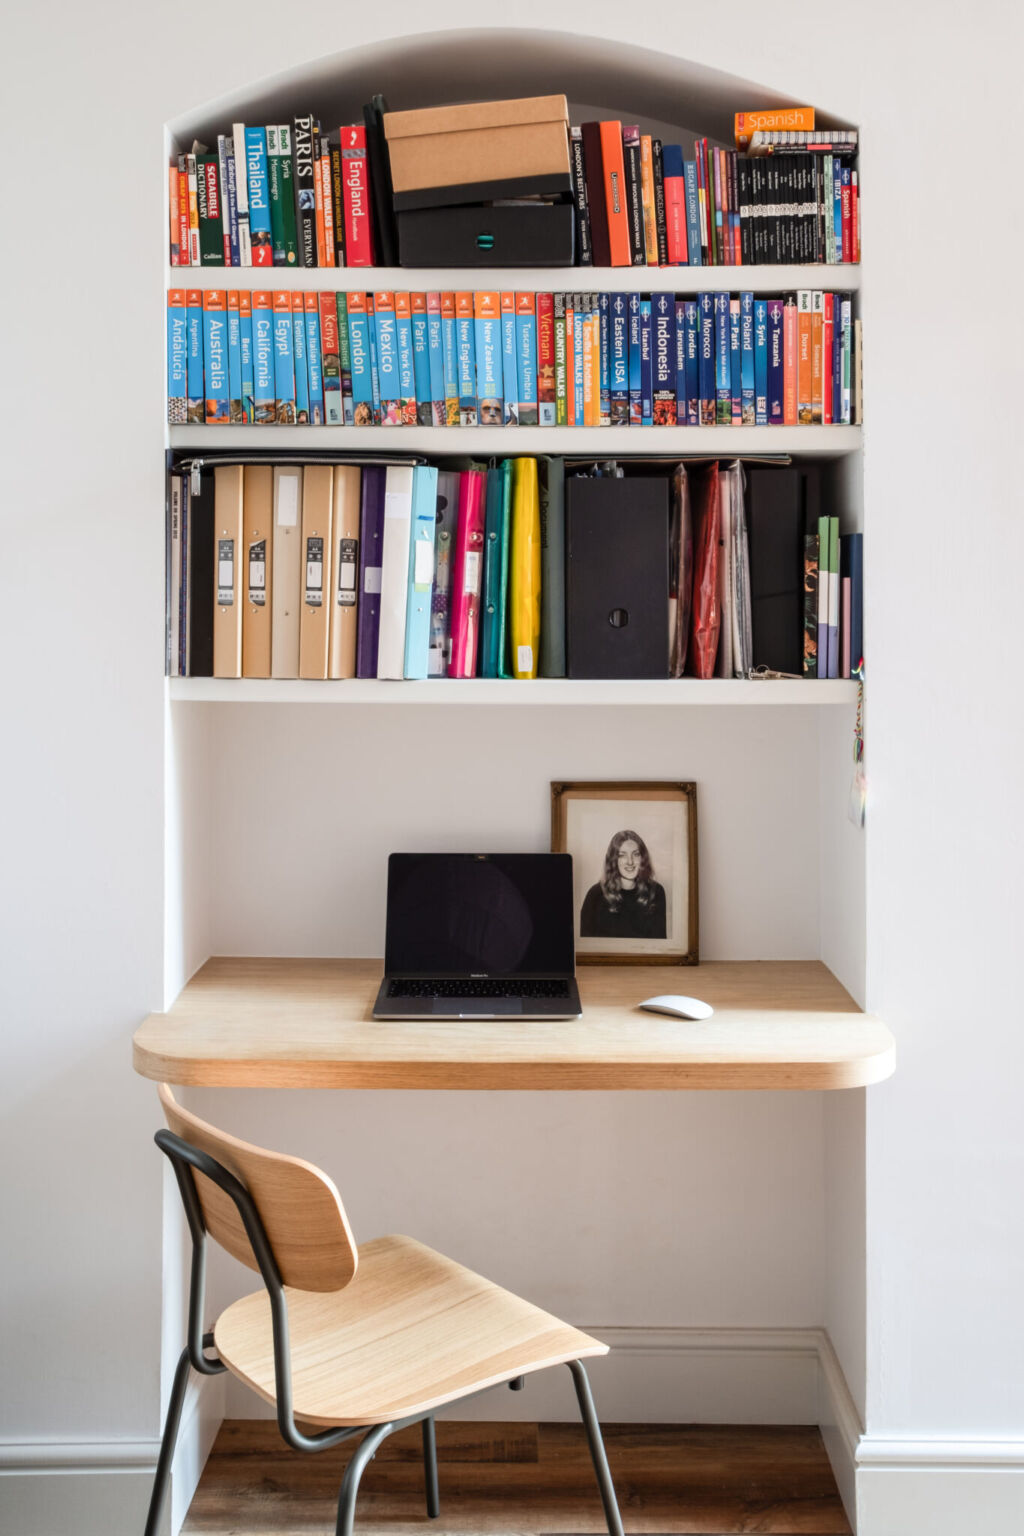
Our approach to the design of this project wasn’t to over-complicate, or completely reshape the entire structure of the home, but instead to develop spaces with care to maximise their use. In places, rooms were revamped with the essentials to simplify spaces that had become muddled and careworn.
We spotted opportunities to create new rooms and space, or reworked existing rooms to best meet the needs of the client. The kitchen, for example, had been earmarked to increase in size – but by shifting it and turning it around within the room, we were able to create the extra space desired. In the process, while excavating the floor, we found an obstacle in the form of multiple previous floorings.
What could have been a hurdle, turned into an opportunity by opting for a power floated concrete finish – which provided security and style in keeping with the rest of the home. It also kept costs low and allowed for underfloor heating.
In the upper floors of the home, new space was created by converting the loft into a bedroom and en suite – and in the master bedroom a balcony was brought back to life, with large glass doors leading out to give a clean, simple feel to the space and let the light and the view do the talking.
All of these changes were built around the homes’ stand-out feature – an amazing view of the Peterborough Cathedral. It is one that interests friends, family and visitors alike and it can be seen from the master bedroom and loft conversion
The result is a home fit for a young family – with space to work, play and grow. The house seeks not to over-complicate in design, but embrace its natural benefits; welcoming light and space and building around it to ensure everything has its purpose and place.