056 Leicester Meadows
Location_
South Creake, Norfolk
Client_
Sue & Mick
Structural engineer_
Cambridge Architectural Research
Main contractor_
Tooth Construction & David Barker
Status_
Complete
Photographer_
Matthew Smith
Follow this project_

Sue & Mick
Location_
South Creake, Norfolk
Client_
Sue & Mick
Structural engineer_
Cambridge Architectural Research
Main contractor_
Tooth Construction & David Barker
Status_
Complete
Photographer_
Matthew Smith
Follow this project_
Five years ago, semi-retired teacher, Sue, and her husband, Mick, were preparing to head home after a getaway at their cottage in the sleepy village of South Creake, Norfolk, when the heavens opened and more than just their travel plans would change.
“We held off going home, it got worse and then rain suddenly started coming through the roof of the downstairs bathroom!” Sue says: “We’d had the roof fixed before but now we knew we had to go back to the drawing board.”
After initially planning to plug the hole in the roof once more, Sue and Mick wondered if this small disaster could be an opportunity.
“We bought the house around 2000 but couldn’t do much to it at the time, beyond removing damp and things like that. Now we were in a better position, close to retirement and with a little more budget, so we said – let’s do something different.”
Sue and Mick knew they wanted to do something but didn’t know exactly what was possible within the constraints of their home and their budget. So, they set out in search of an Architect – and they found one when they met our Director, Luke, on the road at a South Cambridgeshire event about planning and altering your home.
“Finding an architect was the step that unlocked everything. Luke was easy to communicate with and showed a lot of interest in our project.”
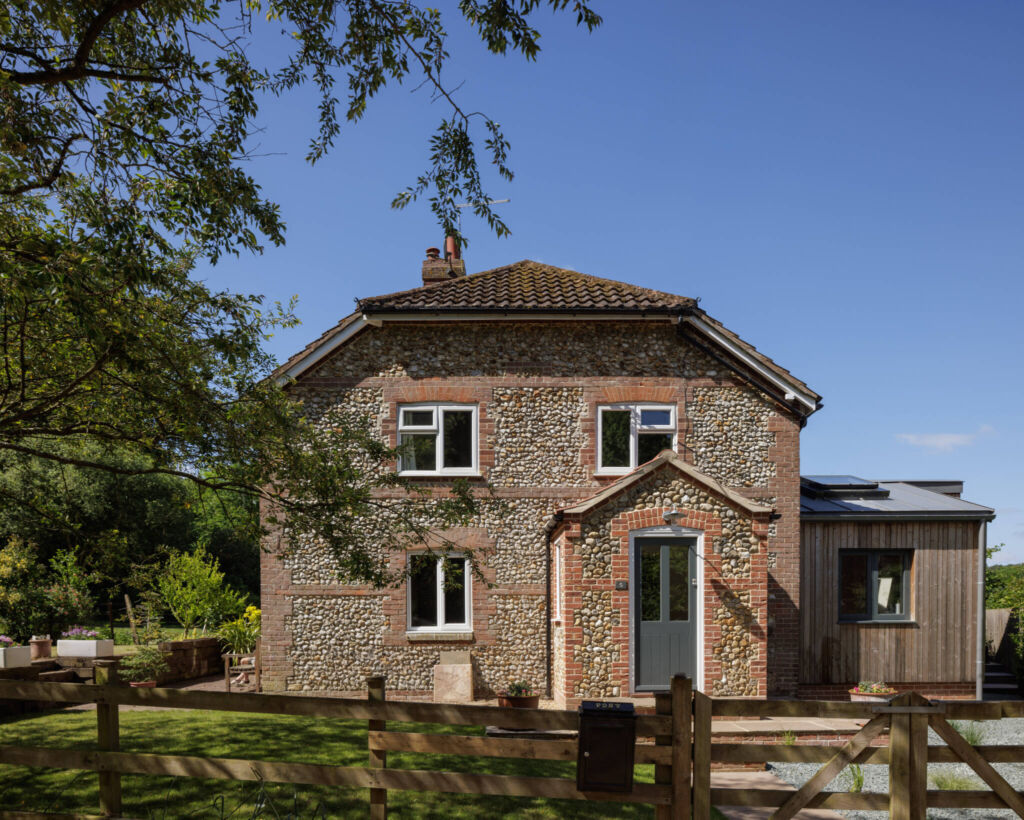
Sue and Mick’s cottage sits on a small piece of land. The renovation would need to maximise the space available and open the house to bring in light and redress the balance between different spaces and uses. The small lounge, dark kitchen and leaky bathroom weren’t supporting the three bedrooms upstairs, that at any one time could be filled by visiting family and friends.
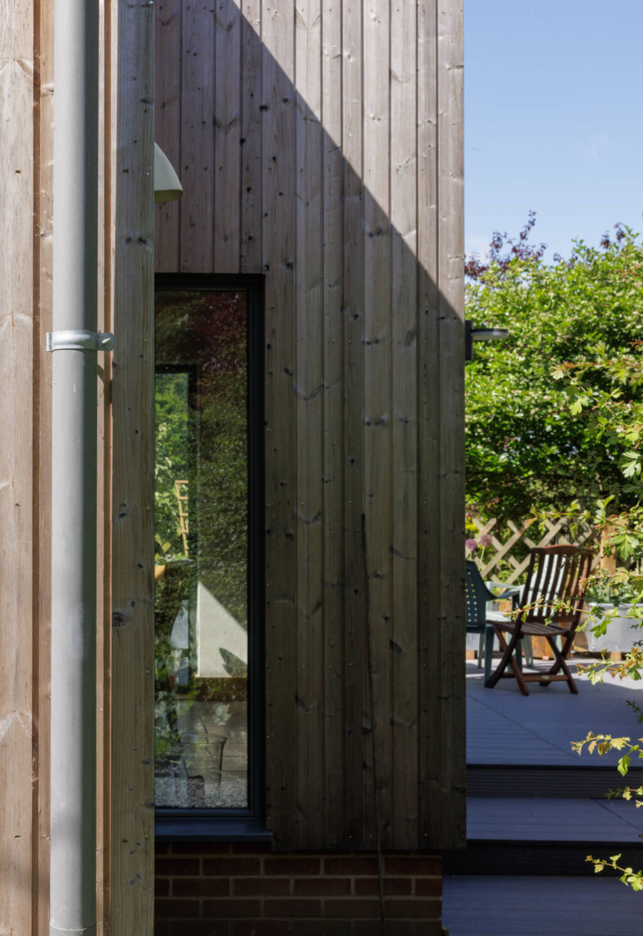
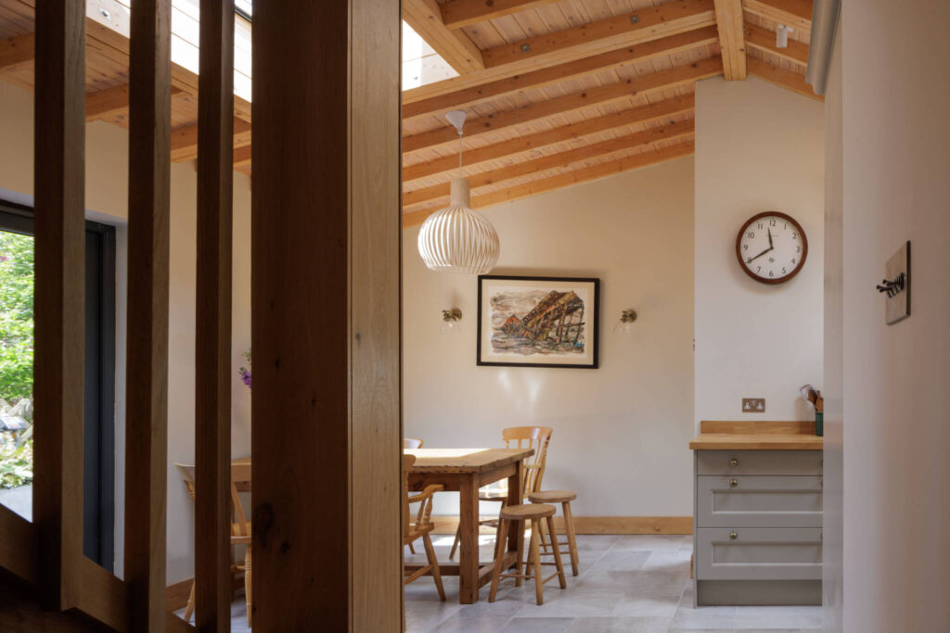
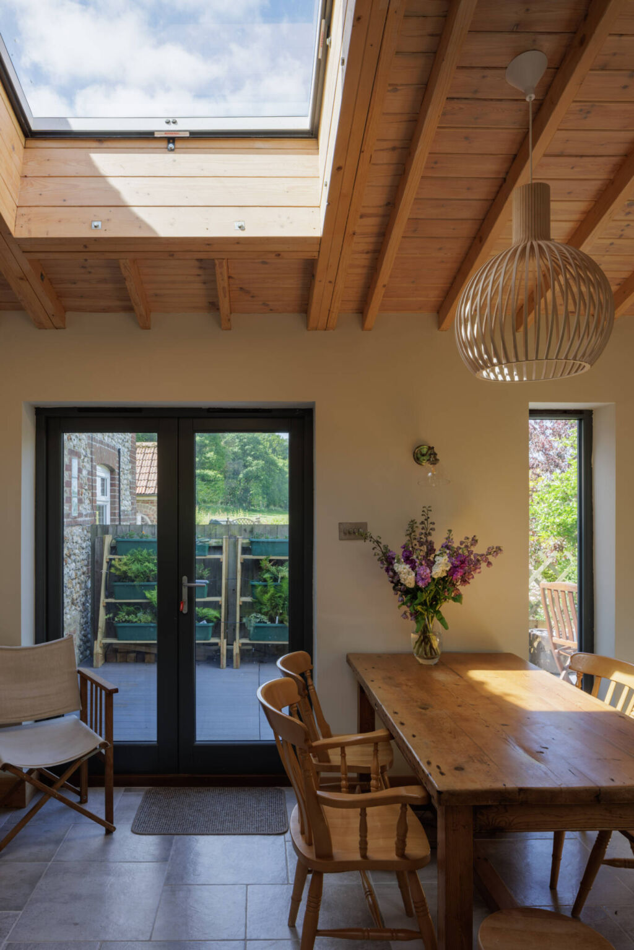
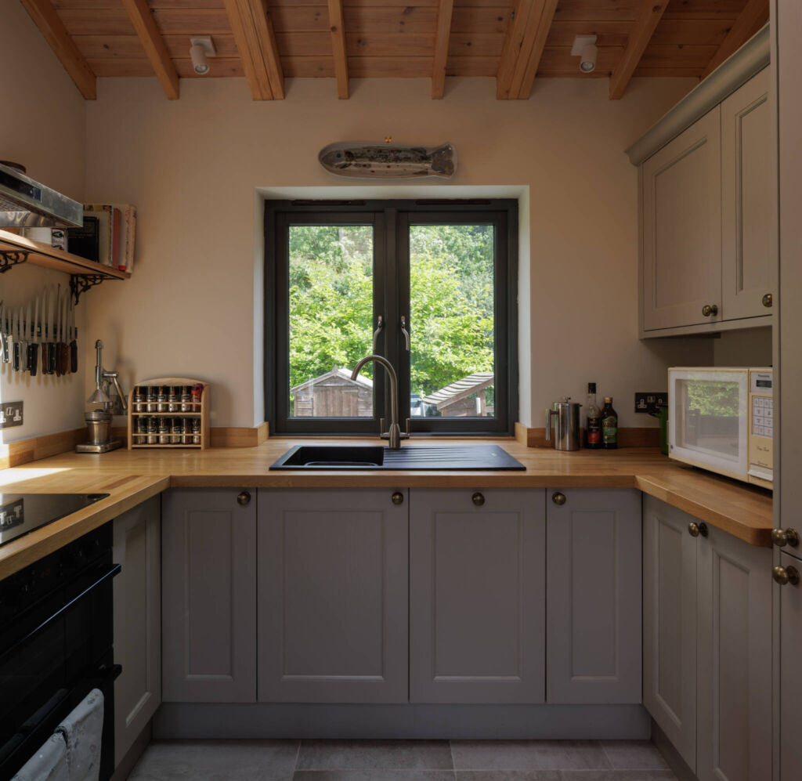
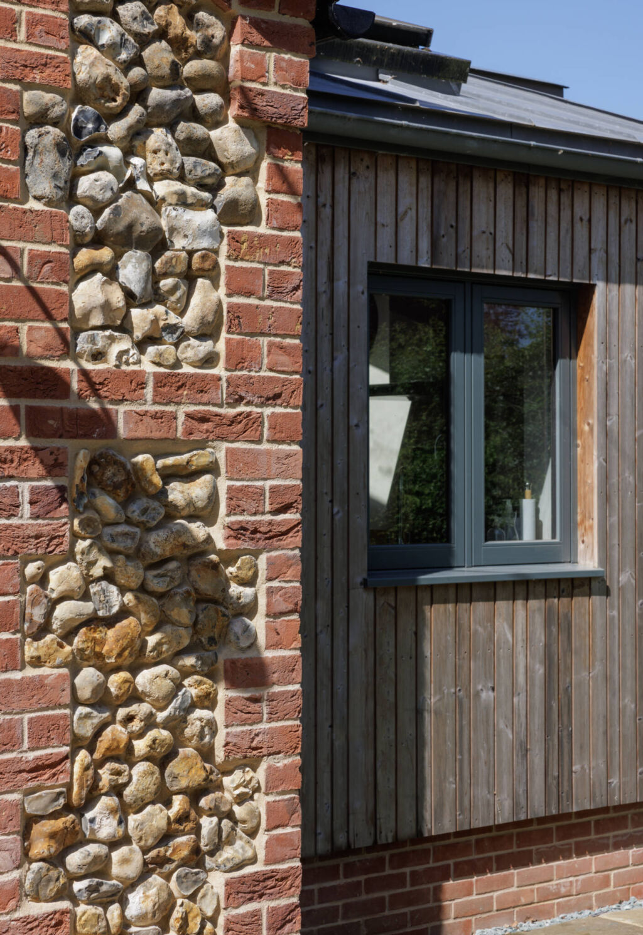
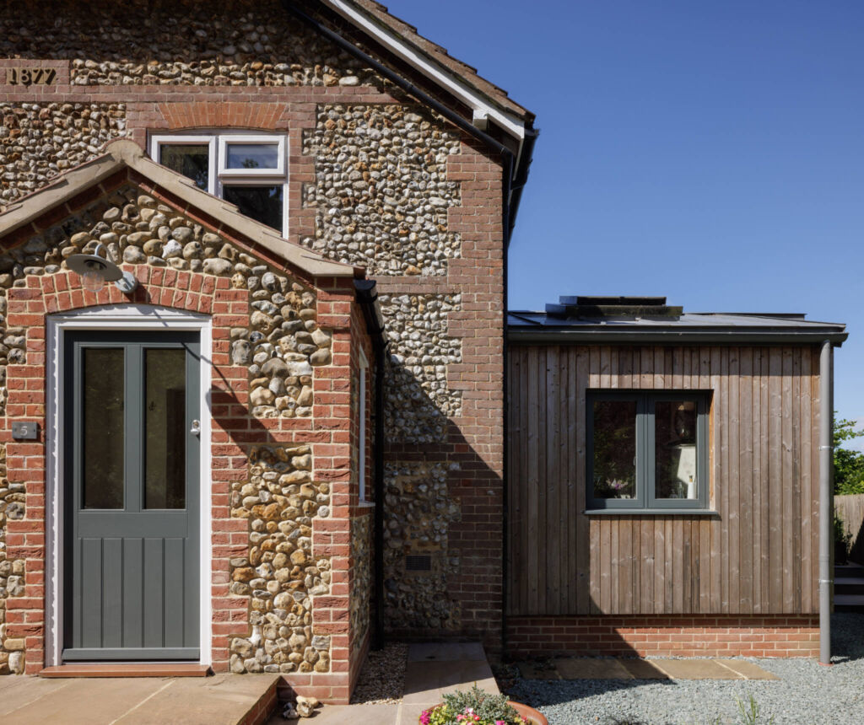
We found the balance by removing the bathroom to make space for a new side extension. Replacing the bathroom lean to, it provides an enlarged kitchen and dining space with lots of natural light. A stepped plan responds to the constraints of the site, creating opportunities for double aspect views in the dining table.
The bathroom is relocated to a new space, with a separate bathroom and toilet – as Sue points out, “When you’ve got five or six people sharing one bathroom, in can get awkward!”
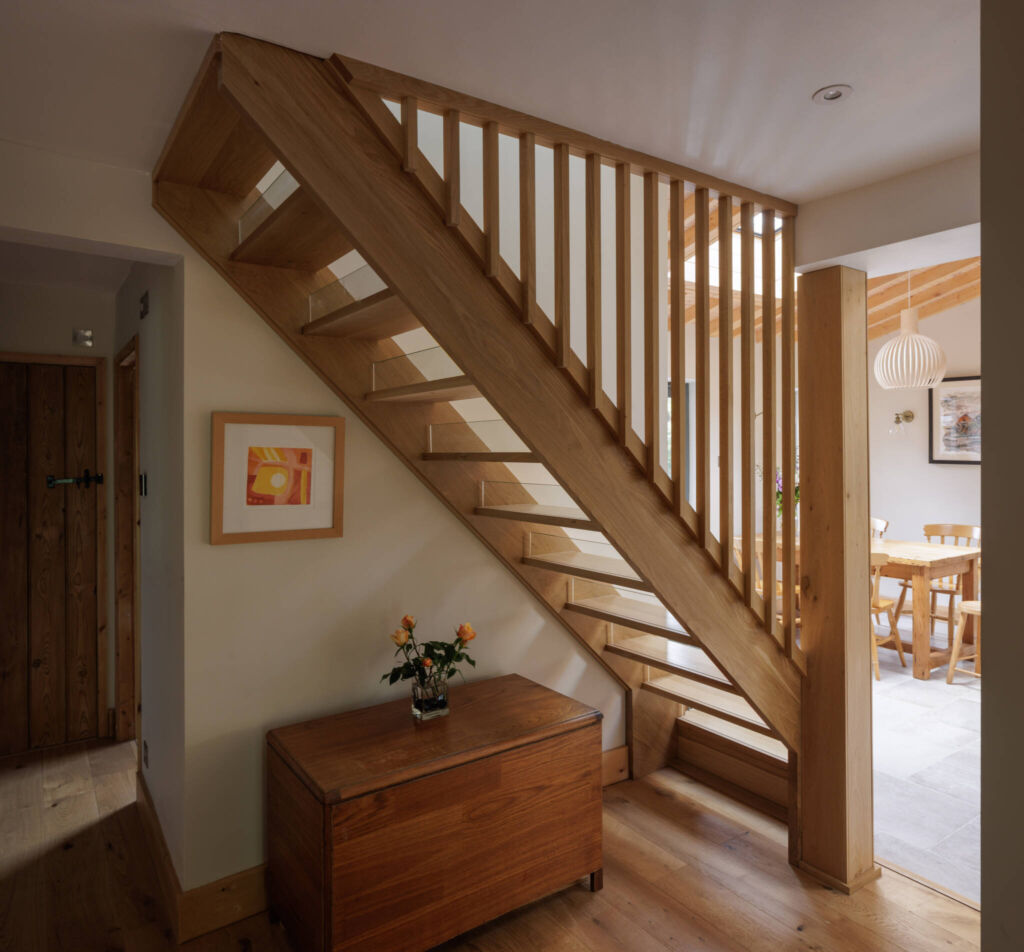
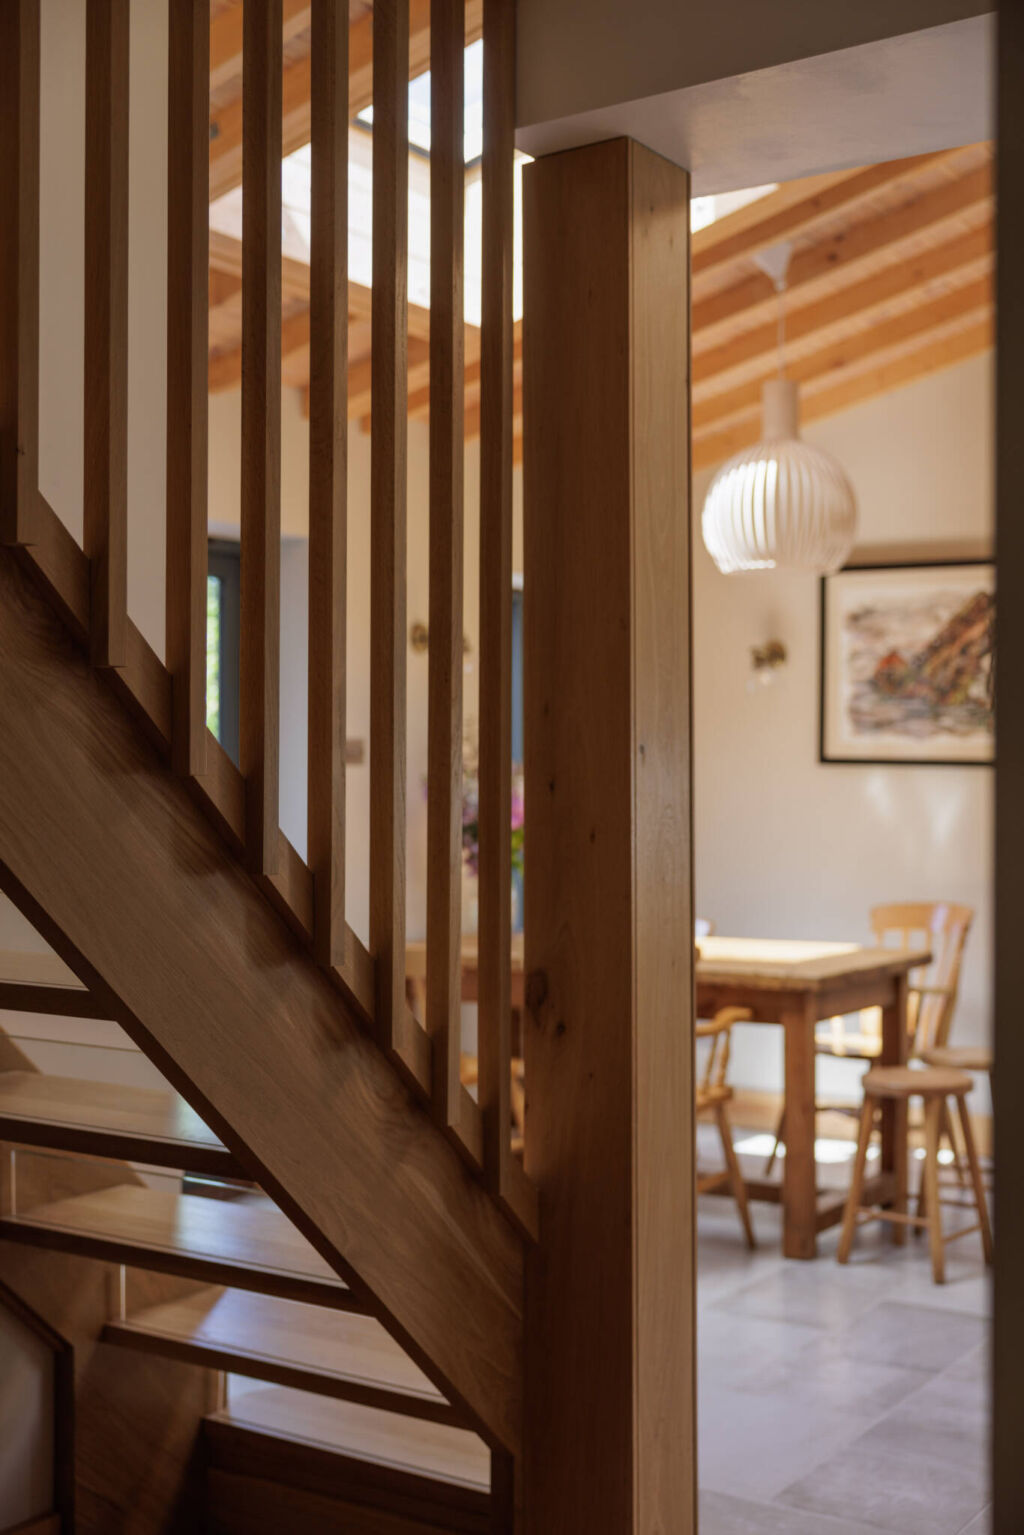
We removed a cupboard beneath the stairs to give more space to welcome guests in the hall – and when Sue and Mick decided to make the staircase a standout feature, we connected them with our friends at Coachhouse Joinery to make it happen.
“They did a brilliant job – the staircase was a bit of a headache before. Now it’s the first thing everyone comments on!”
We choose to vault the shallow pitched roof, to create a different scale of space from the low ceilings of the original cottage. Exposed roof timbers are another feature and design flourish.
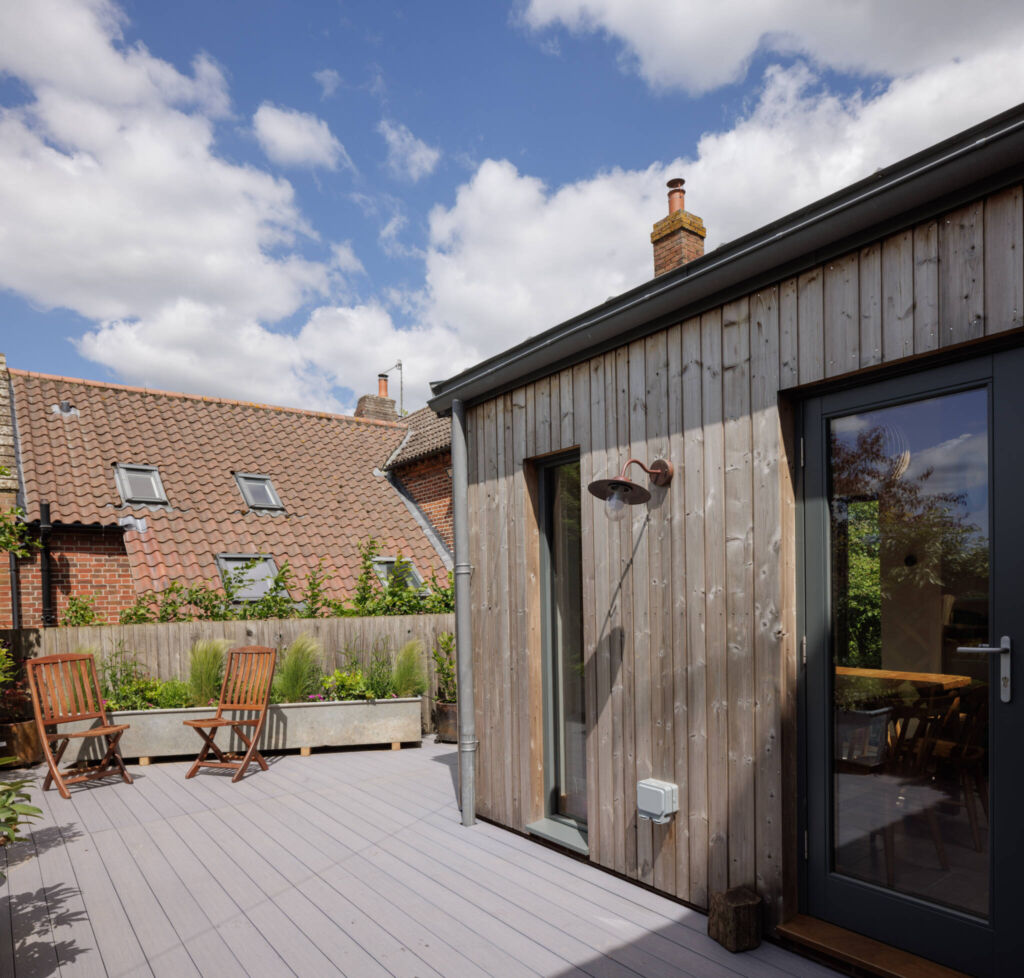
With new decking around the extension, Sue and Mick’s festivities with family and friends can pour out of the kitchen and into the fresh Norfolk air. It was family and friends who chipped in where they could as the house was constructed – while Sue and Mick camped in the garden to get involved on finishing touches:
“We made the doors for the bathroom and toilet using reclaimed planks of wood from Marshalls Airfield in Cambridge. By end of the project even our niece’s boyfriend could walk in and say: ‘I waxed those doors!’”
From its humble and rainy beginnings, we loved helping Sue and Mick realise this project. Leicester Meadows shows that no project looks or starts the same. If you’re looking at a problem in your home, perhaps it could be an opportunity to do something different.