094 Exton Villa
Location_
Cambridge
Client_
David O'Neill
Structural engineer_
Cambridge Architectural Research
Main contractor_
Wallace Build
Status_
Complete
Photographer_
David Valinsky
Follow this project_

David O'Neill
Location_
Cambridge
Client_
David O'Neill
Structural engineer_
Cambridge Architectural Research
Main contractor_
Wallace Build
Status_
Complete
Photographer_
David Valinsky
Follow this project_
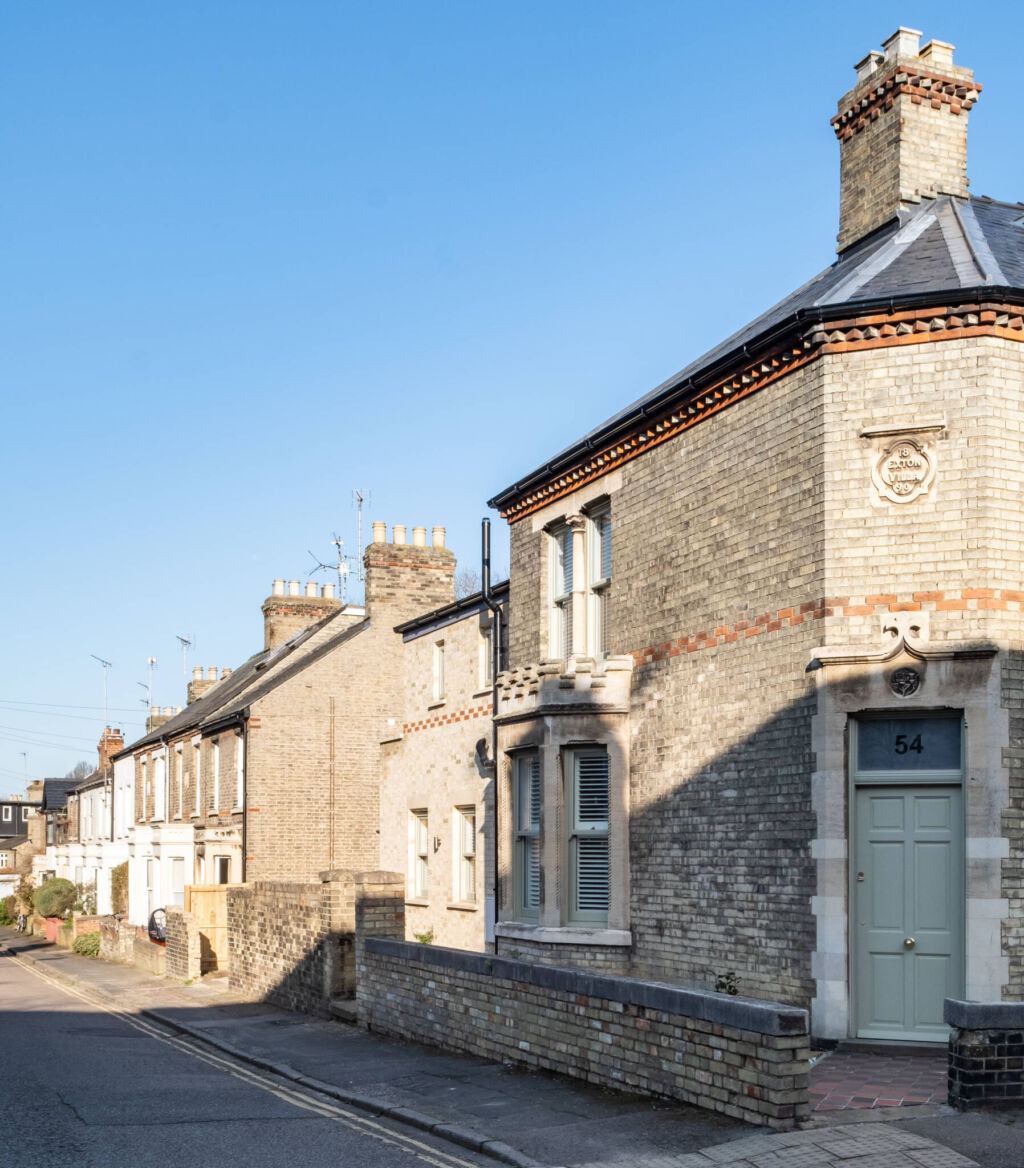
When David set eyes on a slightly dilapidated Victorian property – Exton Villa – on Alpha Road, in Cambridge, his first thought was of its potential. The bold arctic blue doors and windows certainly set it apart from the rest of the street – and it turned out to be a house with a story to tell.
“It had been in the ownership of a single family since it was built in 1890” David says: “but it hadn’t been occupied for about 40 years. Nobody on the street could remember anyone living there!”
As a TV Director, with credits including Call the Midwife, David wasn’t unfamiliar with bringing period pieces into the modern world; nor with the idea of picturing a scene and working collaboratively to bring it to life. After falling for its charms, he bought the property and set about reviving it…
Exton Villa had all the barebones of an exciting project – a great location, off-street parking (a rarity in central Cambridge) – but having been derelict for some time, a lot of work needed doing. David’s vision was to create a home for him and his three children – which meant balancing the beauty of the home’s period features, with the requirements of modern family life.
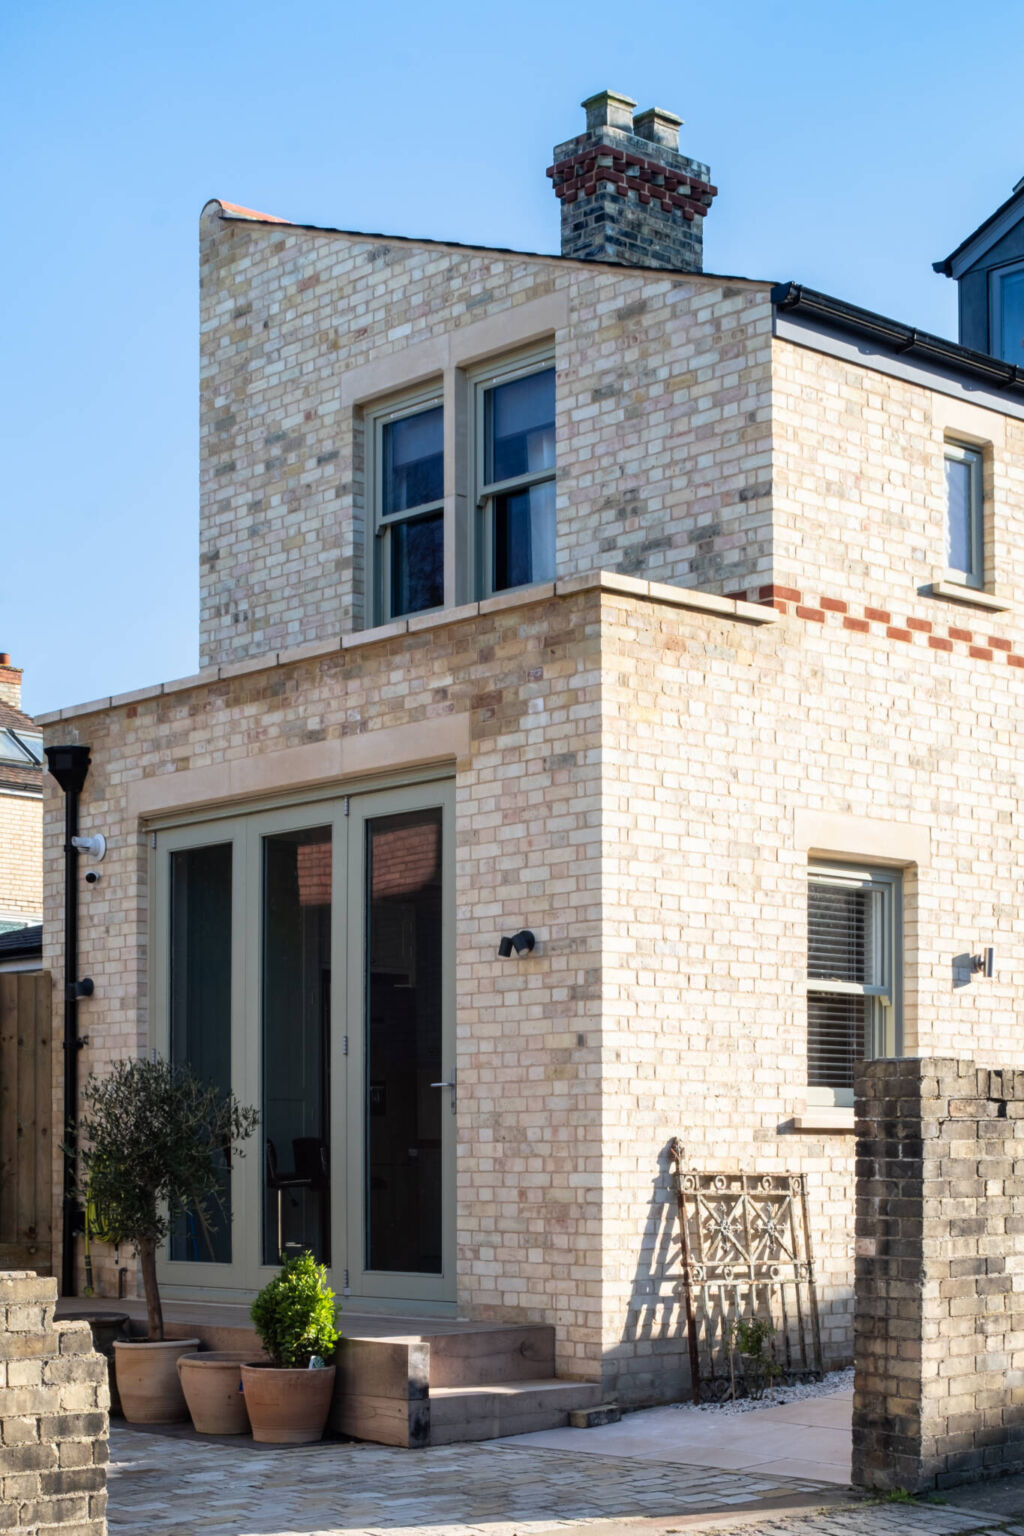
“The house was in two sections, and I was happy with the front, but the back was quite small. While common for a property of its time, I wanted to take down the rear section and build it back bigger – while honouring the original brickwork and style of the house. I’d need bedrooms for the kids and wanted a good-sized modern kitchen.”
David initially decided to take the route of working with a builder and designer to get the project designed and through planning. It was a cost-effective route with good intentions, but was costly in the end…
“That was a bad idea!” David says looking back: “Exton Villa is in a conservation area and its visibility on the corner of the street meant that the planning authorities didn’t like our plans. After about six months of trying, I decided I needed a fresh approach.”
That’s where we came in – costume, cape, and all – to try and save the day. At Butcher Bayley Architects, we’re experienced in stepping into the fray and helping get a project back on track – particularly when traversing planning authorities and the constraints of conservation area development. Our Director, Luke, met with David (sans cape) to see how we could turn things around.
“I looked at a lot of local architects in Cambridge, but Luke was a great fit. He was good at listening to my budget, what I wanted to do – and our planning issues. The BBA team created a booklet around our project for the planning officers and he spoke their language. Within six months of BBA coming onboard, we had planning permission without any major compromises.”
After helping the project through planning, we sourced a local building firm, helped negotiate a timeline and draw up a contract.
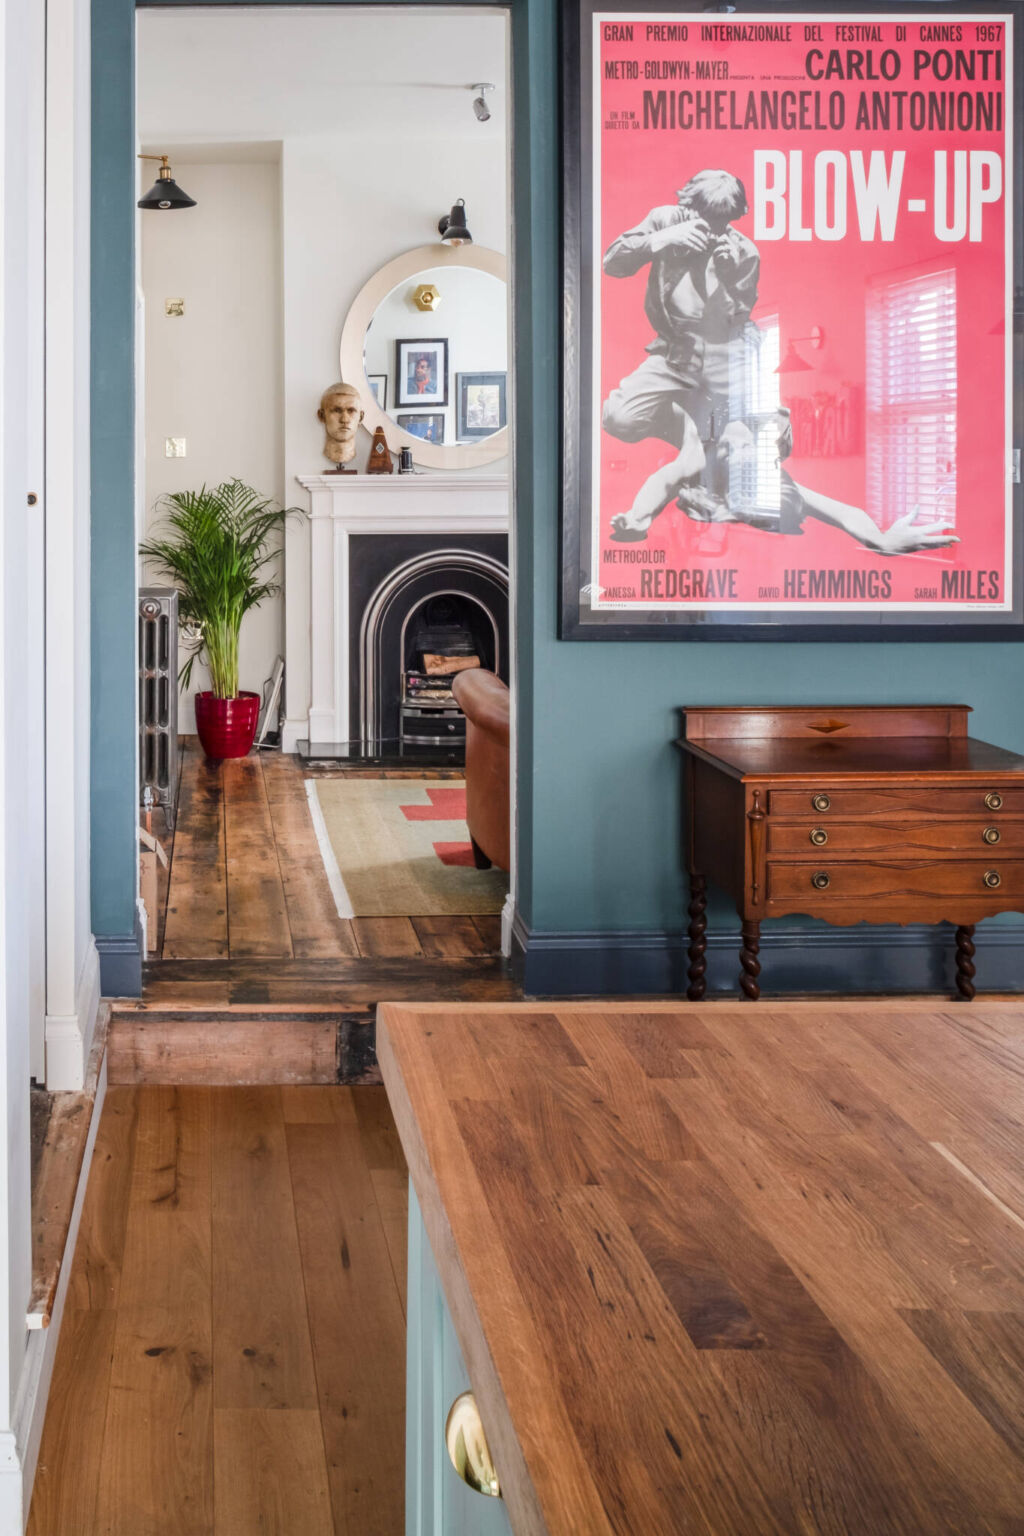
The process of construction was a labour of love on David’s part. With the pandemic shuttering many TV sets and studios for a time, he threw himself into the project – sanding floors, sourcing Farrow & Ball colours with the help of industry friends and sending Luke drawings from his imagination that the BBA team helped realise.
“It became a thing where I’d start to fall in love with each room as I worked on it. Even if my sanding skills left something to be desired when the sander would block up without me realising and I’d find myself in a cloud of sawdust!”
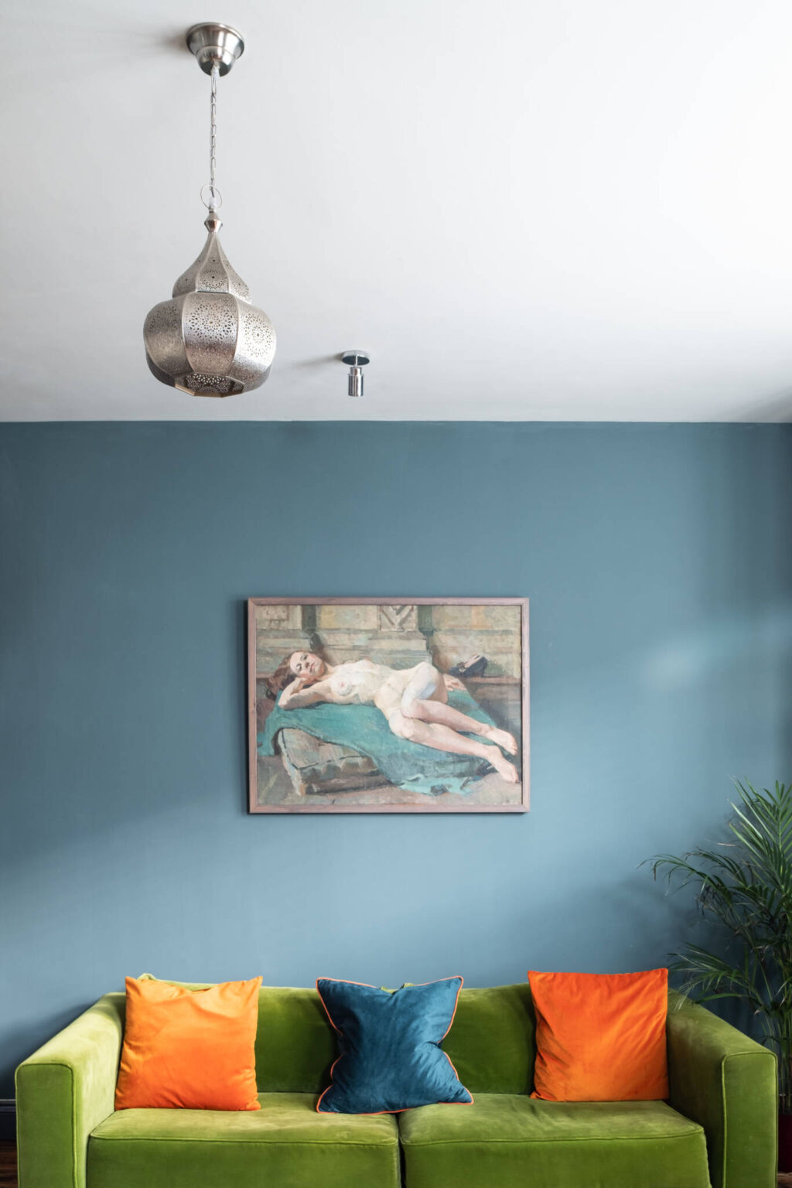
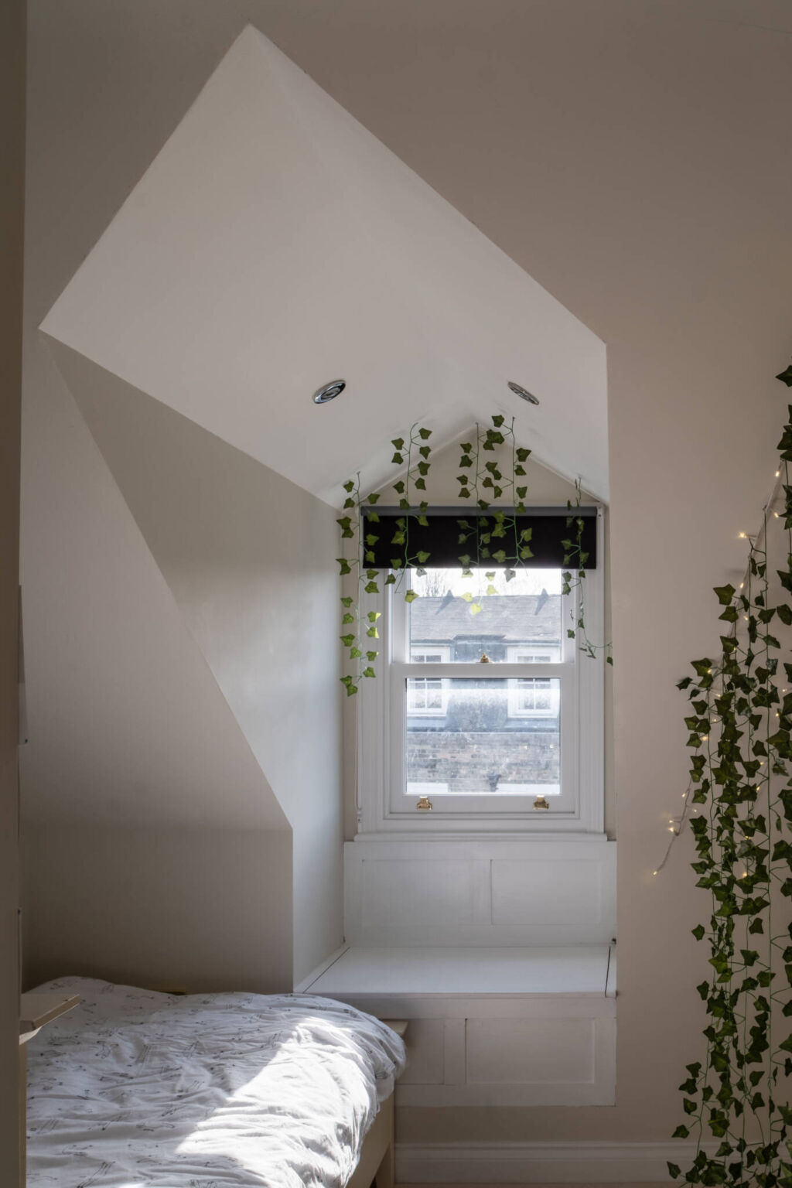
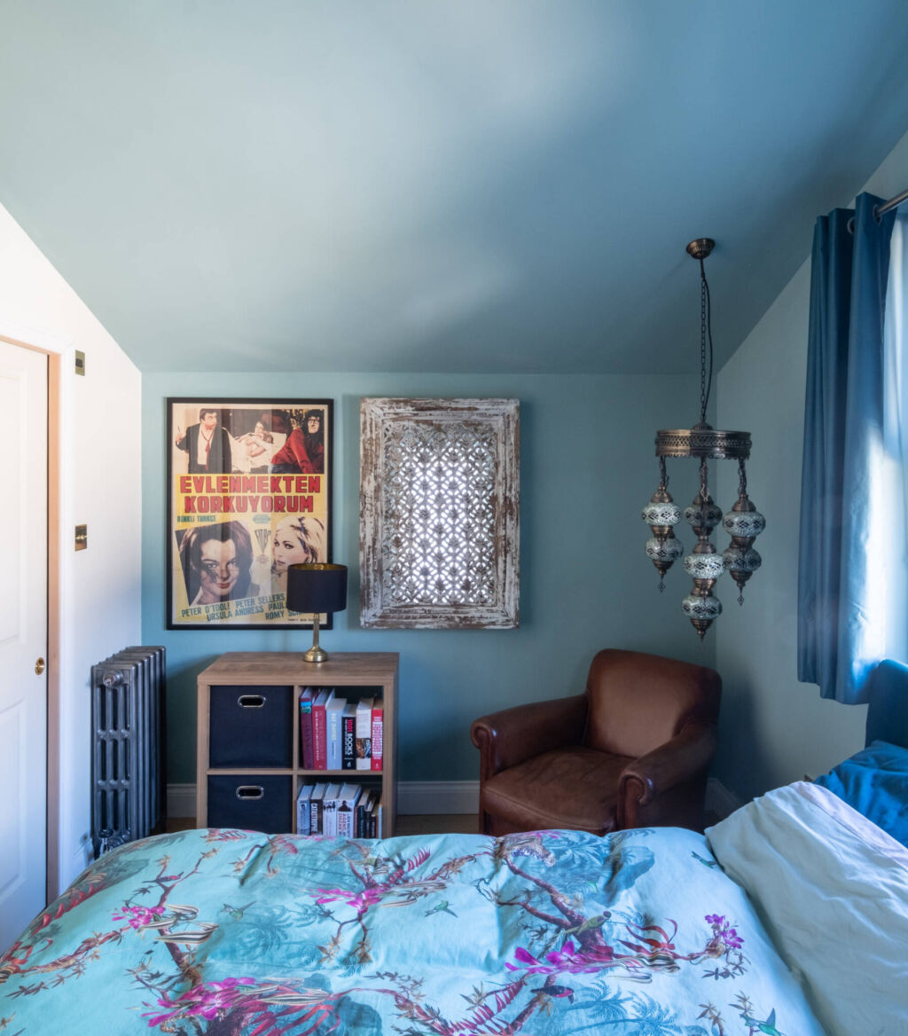
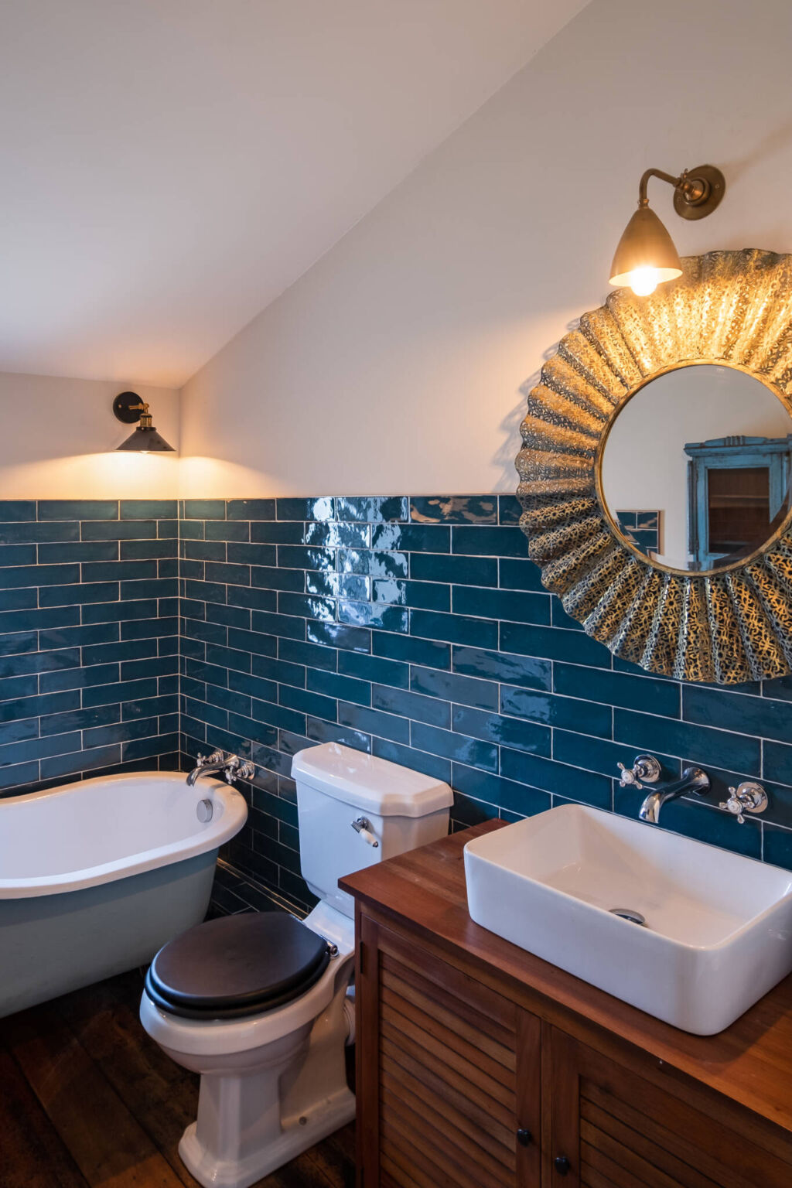
The effort shows in the completed home. Choice colours and design give each room a sense of character, the spaces flow together, and the kitchen is a standout feature – ready to entertain family and friends alike.
“Luke was like a counsellor throughout the whole thing – helping me talk through and navigate issues, providing answers and inspiration – and connecting me with suppliers and partners who could help me realise what I saw in my head. I couldn’t have done it without him.”
Exton Villa is a project that shows there’s always a way out when a project starts to feel like it’s hitting dead ends. We’re proud of having played a part in reviving this beautiful home for David and his family – giving it a new lease of life and saving it from slipping into the past.