From an industrial site to a family home
Butcher Bayley Architects completed this pair of new build semi-detached two bedroom houses for a local developer in Yaxley, Cambridgeshire. The houses occupy a brownfield fringe site, which was formerly an Anglian Water Pumping Station.
We were first approached for this project to help it through the planning process, where it had stalled – in some part due to an economic downturn. Planning was achieved for construction of four properties: one self-build, one four-bed detached and two semi-detached properties. Our work focused on the two semi-detached properties.
Delivering quality without breaking the bank
The initial brief for this development was to deliver a project that could be achieved for £1,100/m2, using standard methods of construction, and offer something different to other houses in the areas. The client recognised that by balancing generous room proportions with clean lines and finishes they could achieve their desired returns without a third bedroom.
Achieving £1,100/m2 was only possible through our close collaboration with the client. We guided and advised the client to ensure the budget was spent effectively and efficiently where it mattered most.
A flexible design for modern living
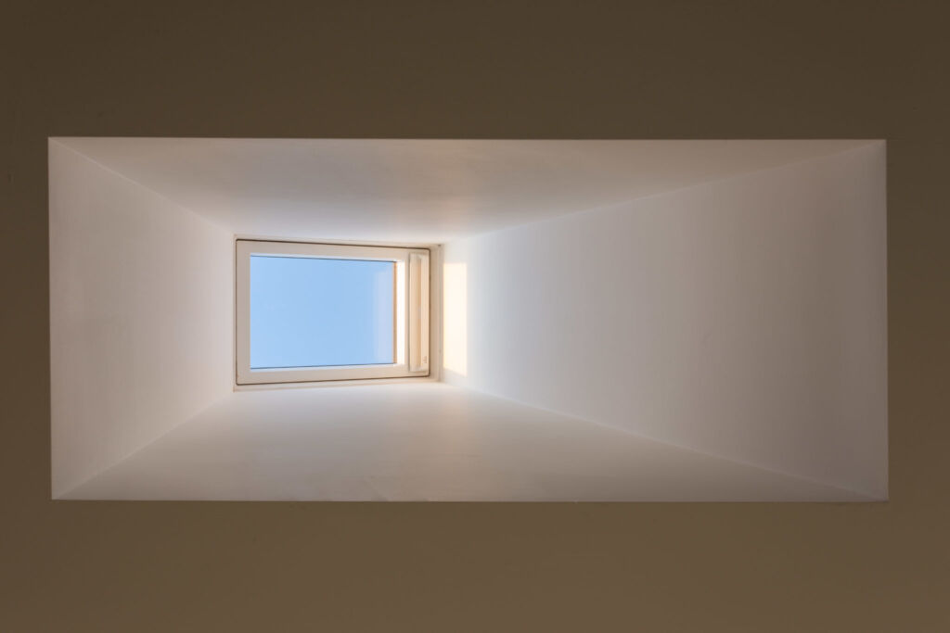
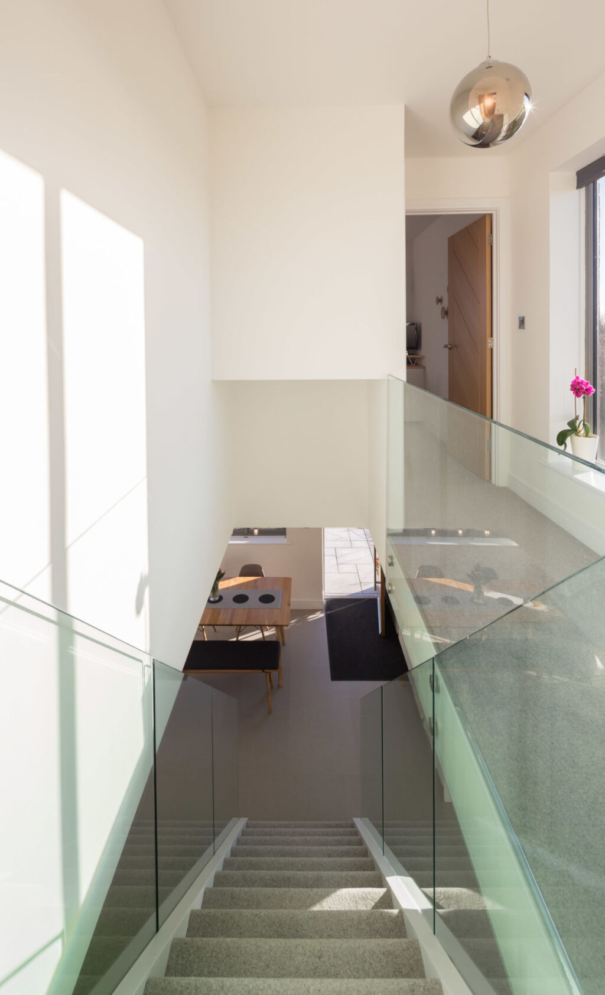
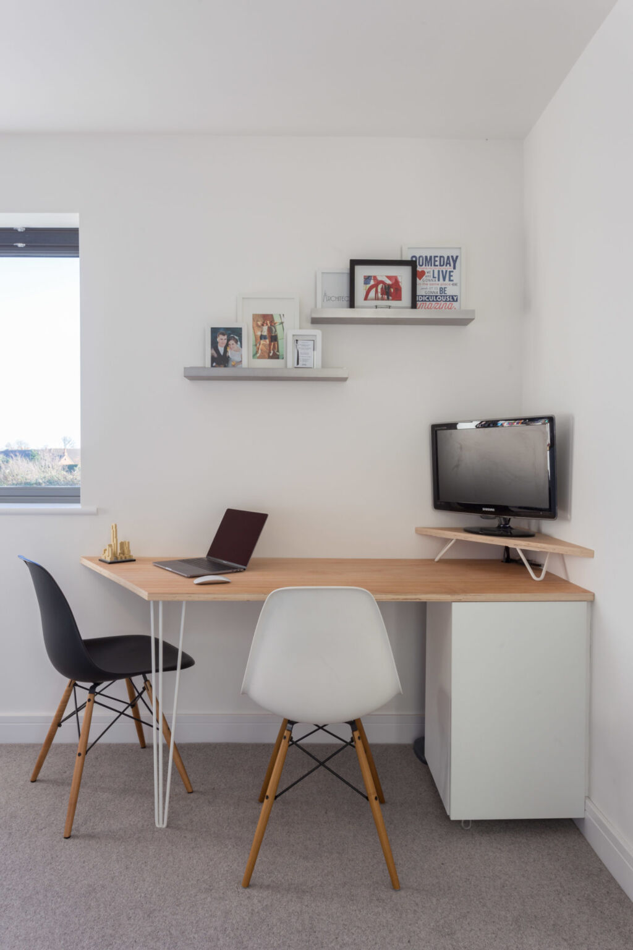
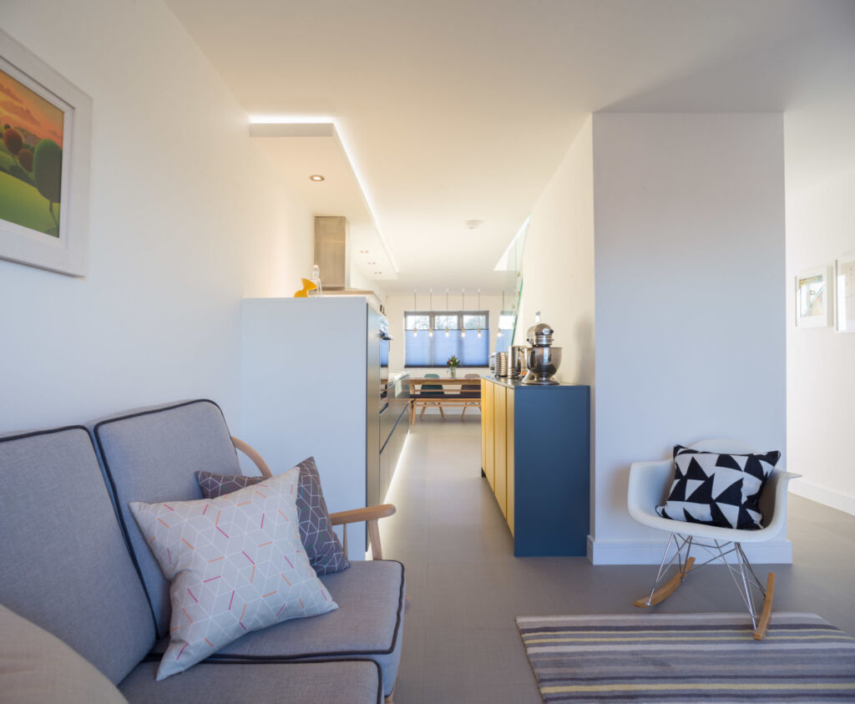
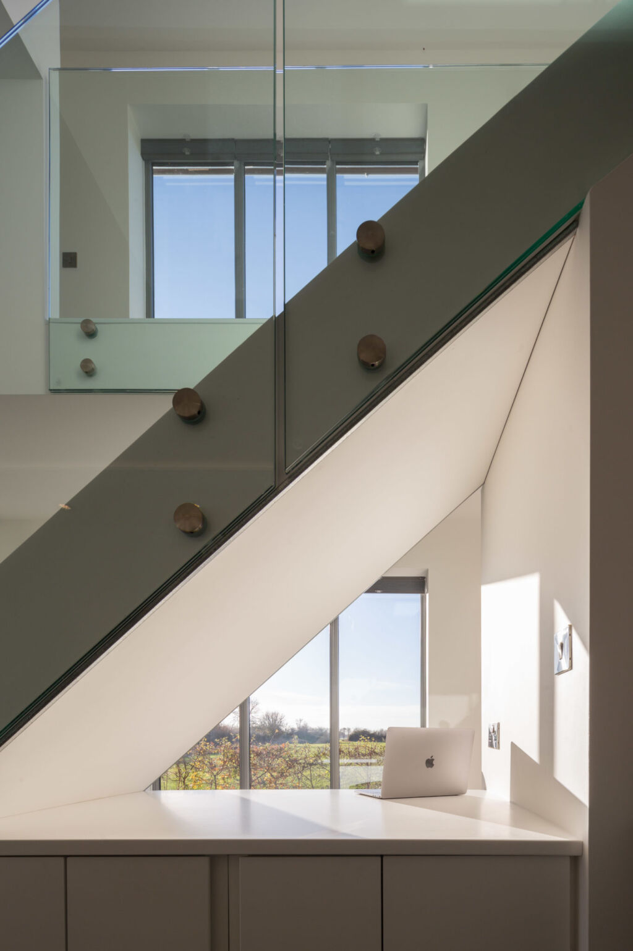
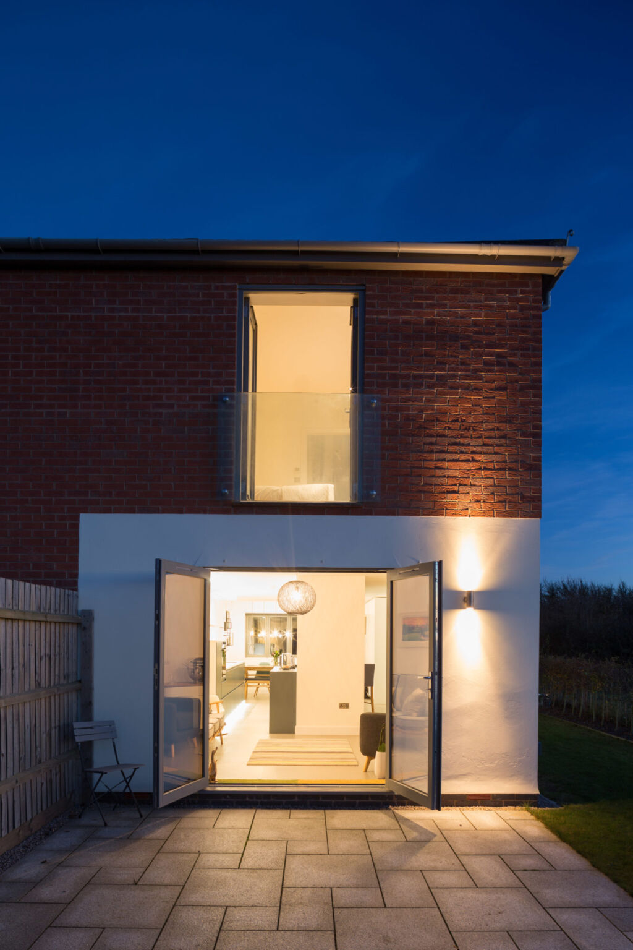
Externally the houses are constructed from red brick and white render, with planners insisting that 50% of the facade be render. Our response used panels of render that wrap around corners and up and over windows. Internally, each house is arranged around a central staircase with an open plan ground floor that includes dining, living and kitchen spaces. The staircase ‘pod’ includes a utility/laundry unit, accessible WC and study space, with glass balustrades to maximise daylight. On the first floor two bedrooms bookend a large family bathroom, lit by a skylight.
Generously proportioned windows, with aspects across the surrounding rural landscape, are finished in grey. This palette of materials is clean and contemporary but remains sympathetic to the local area.
Explore more of our projects in Cambridgeshire.