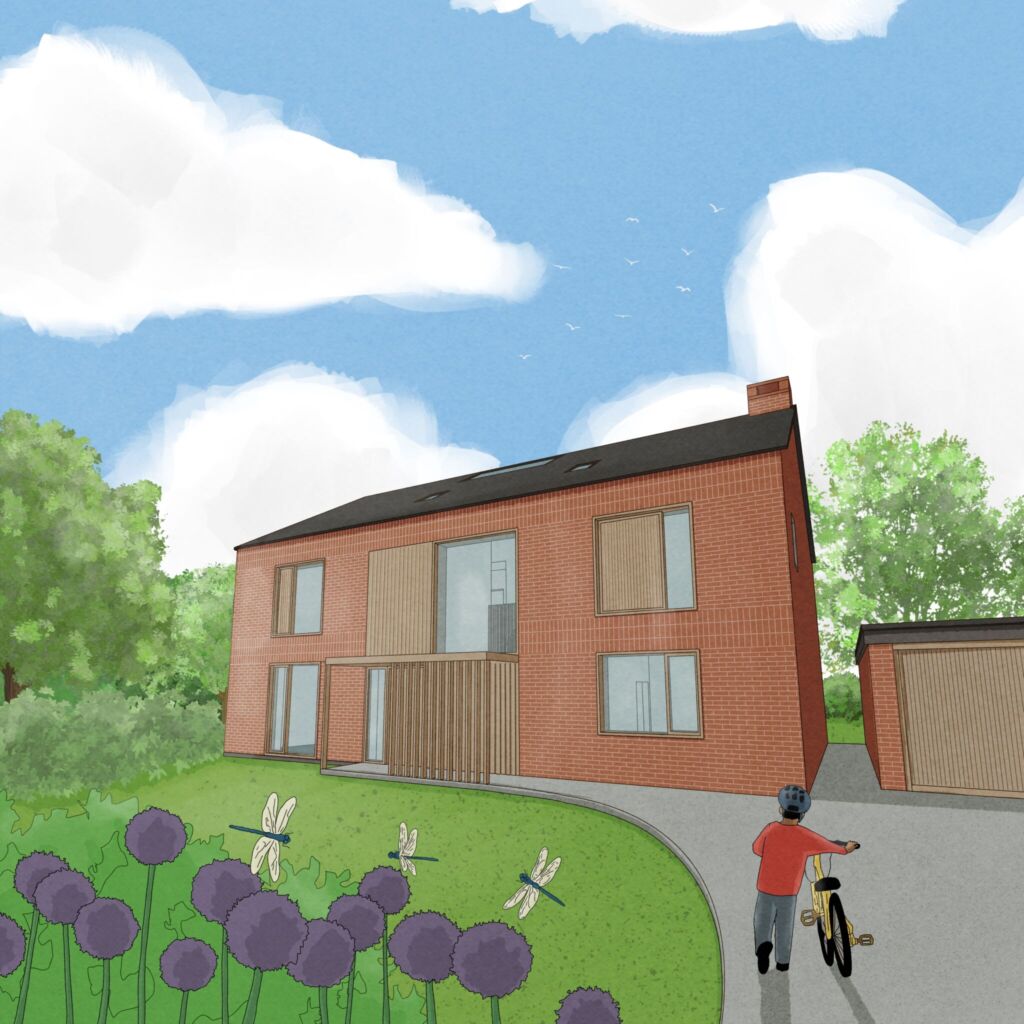
064 Stapleford House
Location_
Stapleford, Cambridgeshire
Client_
Private
Status_
Planning
Follow this project_

Location_
Stapleford, Cambridgeshire
Client_
Private
Status_
Planning
Follow this project_
Our brief for this new build in Cambridgeshire was to create a ‘forever home’ for our clients, accommodating their growing children and love for entertaining.
Creating a home for entertaining starts with a great first impression: a central double height circulation space creates an impressive entrance hall with a roof light to bring light down into the centre of the house. By integrating the kitchen and dining areas, the clients can combine their love for cooking traditional Indian food with hosting their family and friends.
The modern kitchen dining space is the heart of the family home; in this Cambridgeshire new build it is central to the organisation of the plan and key to connecting the house to its expansive garden. A home for entertaining could not be complete without striking a balance between beautiful yet functional entertainment spaces and private spaces for individual relaxation.
Externally, the simple form of the house combines with a traditional and natural material palette to blend seamlessly with the suburban street scene. While the front elevation is characterised by red brick, the rear features different types of timber cladding. The main living spaces open up on to the substantial rear garden, with a large set of sliding doors and windows designed to frame key views.