111 Banstead House
Location_
Banstead, Surrey
Client_
Private
Structural engineer_
Blue Engineering
Status_
Planning
Follow this project_

Location_
Banstead, Surrey
Client_
Private
Structural engineer_
Blue Engineering
Status_
Planning
Follow this project_
We were approached with a brief to extend and renovate a substantial 1930s detached property in South London, with views over the Green Belt.
In reviewing the entire plot we saw that the current configuration wasn’t ideal. The main house sat at the front of the plot, with a separate garage at the back; the wide to narrow layout wasn’t conducive to an enjoyable living experience.
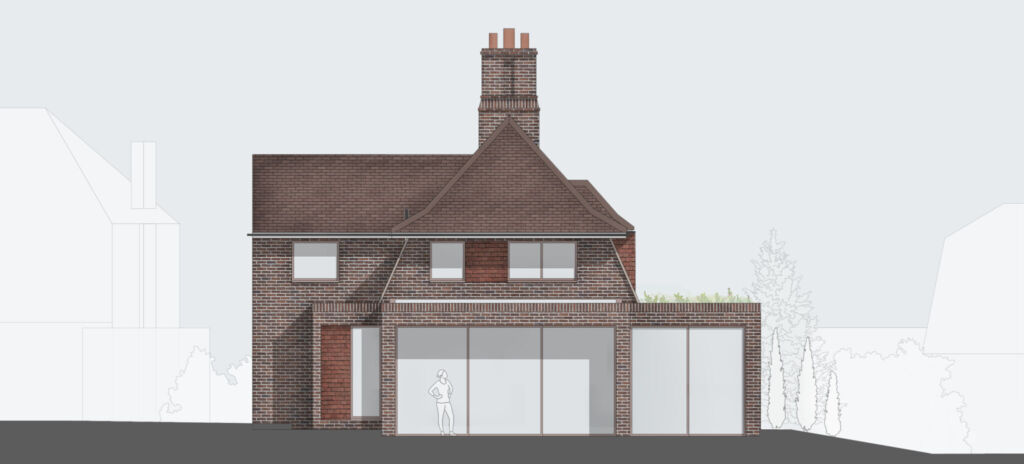
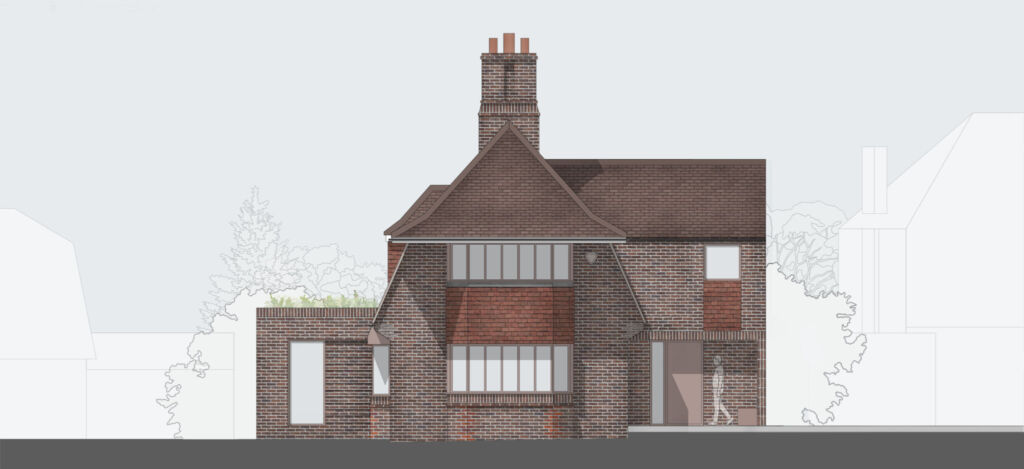
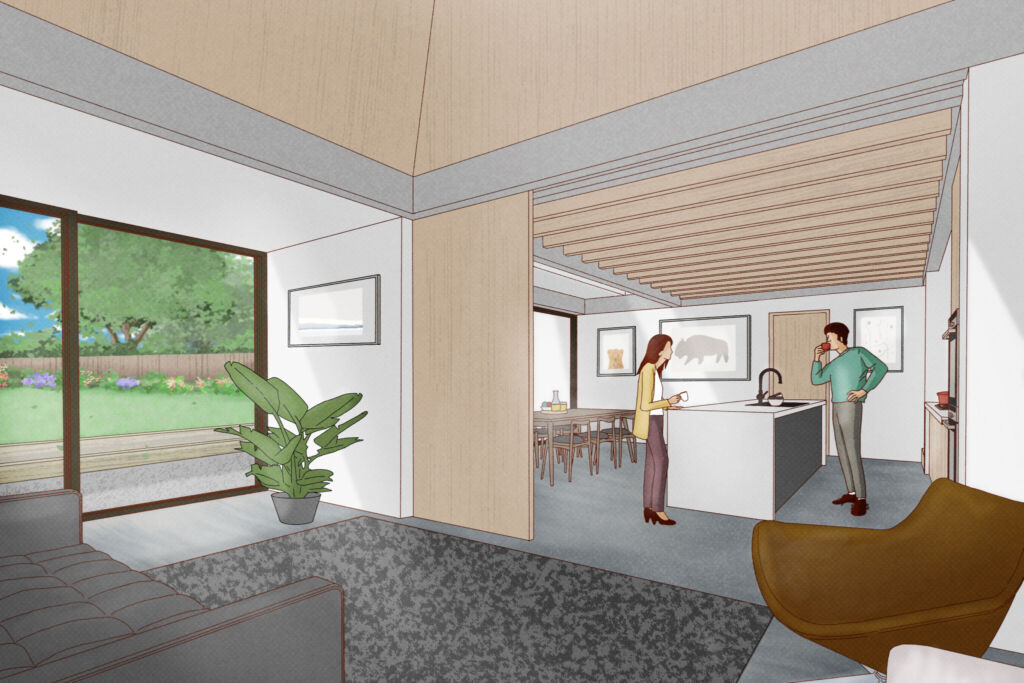
It was through this understanding that we put forward a design to knock down the garage and establish a new two-story side and rear extension – creating extra bedrooms, a master suite, improved living space and, perhaps most importantly, opening up views and access to the fantastic garden.
The original home was an attractive 1930s house and one of the last properties on the street that hadn’t been extended. Maintaining the charm and character of the original Arts and Crafts style, particularly when viewed from the street, was an important consideration in the design of the extensions.
Internally we proposed a series of broken plan spaces, finished in palette of timber, polished concrete and plaster. For the exterior we tested a range of options that were both contemporary and respectful of the original Arts and Crafts exterior, with a range of materials that included hung tile, brick, timber and polished render.