029 The Westry
Location_
Royston, Hertfordshire
Client_
Private
Structural engineer_
Cambridge Architectural Research
Status_
Photographer_
David Valinksy
Follow this project_

Location_
Royston, Hertfordshire
Client_
Private
Structural engineer_
Cambridge Architectural Research
Status_
Photographer_
David Valinksy
Follow this project_
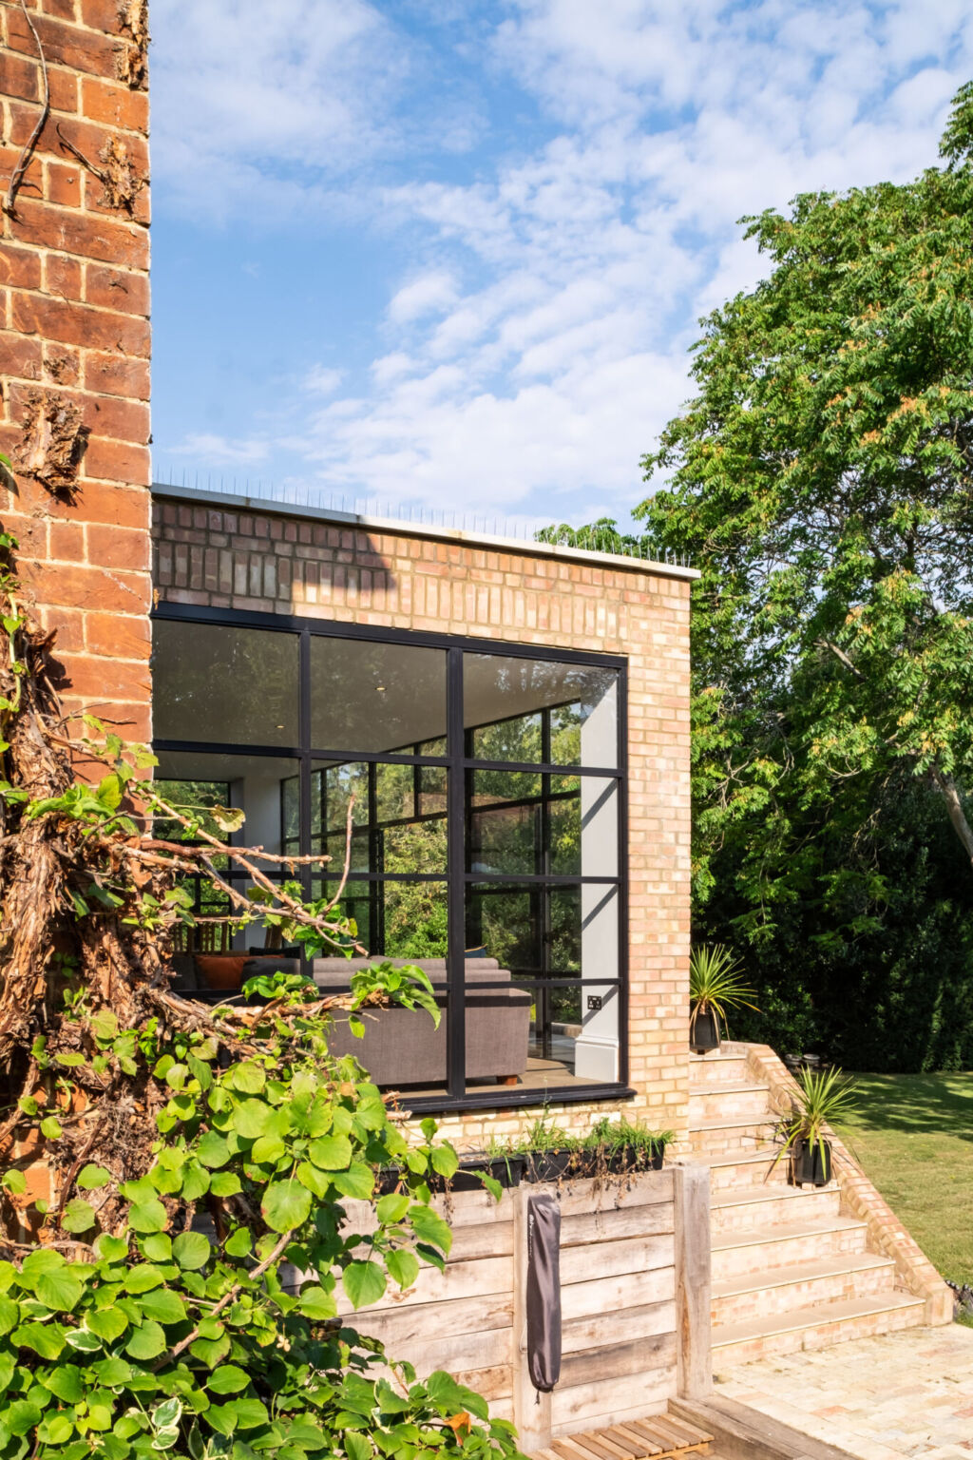
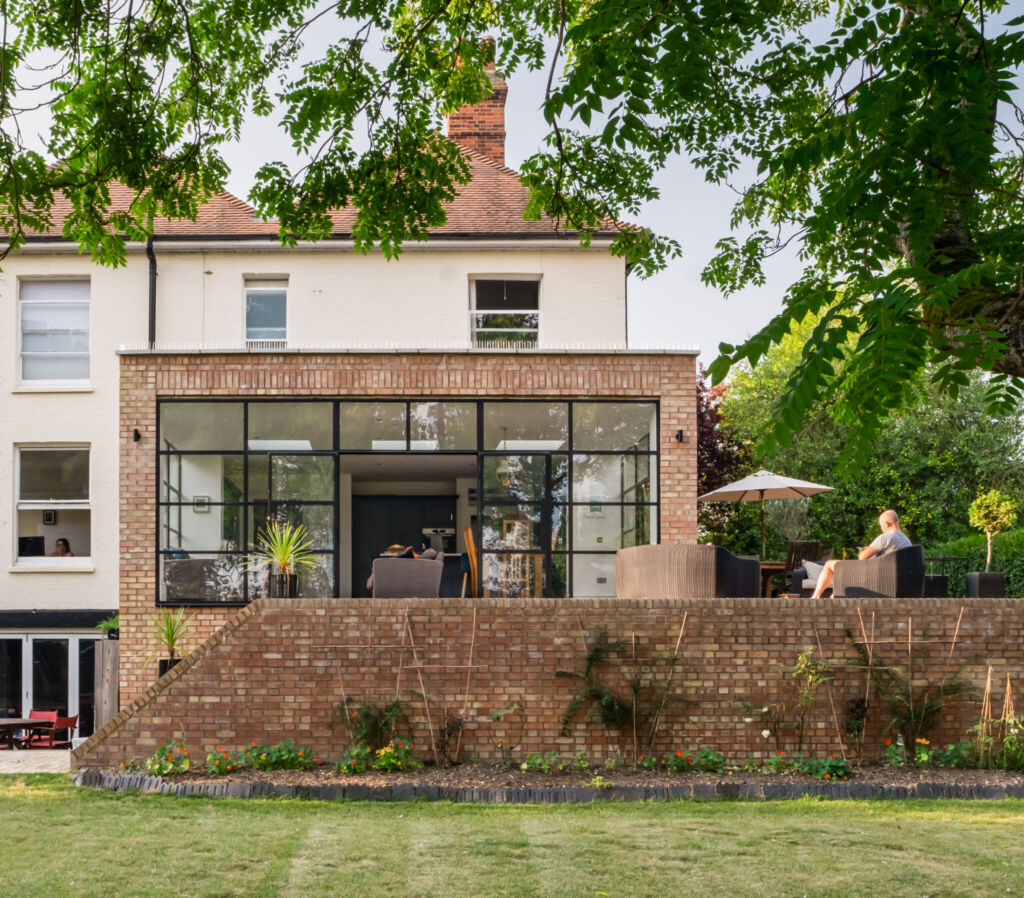
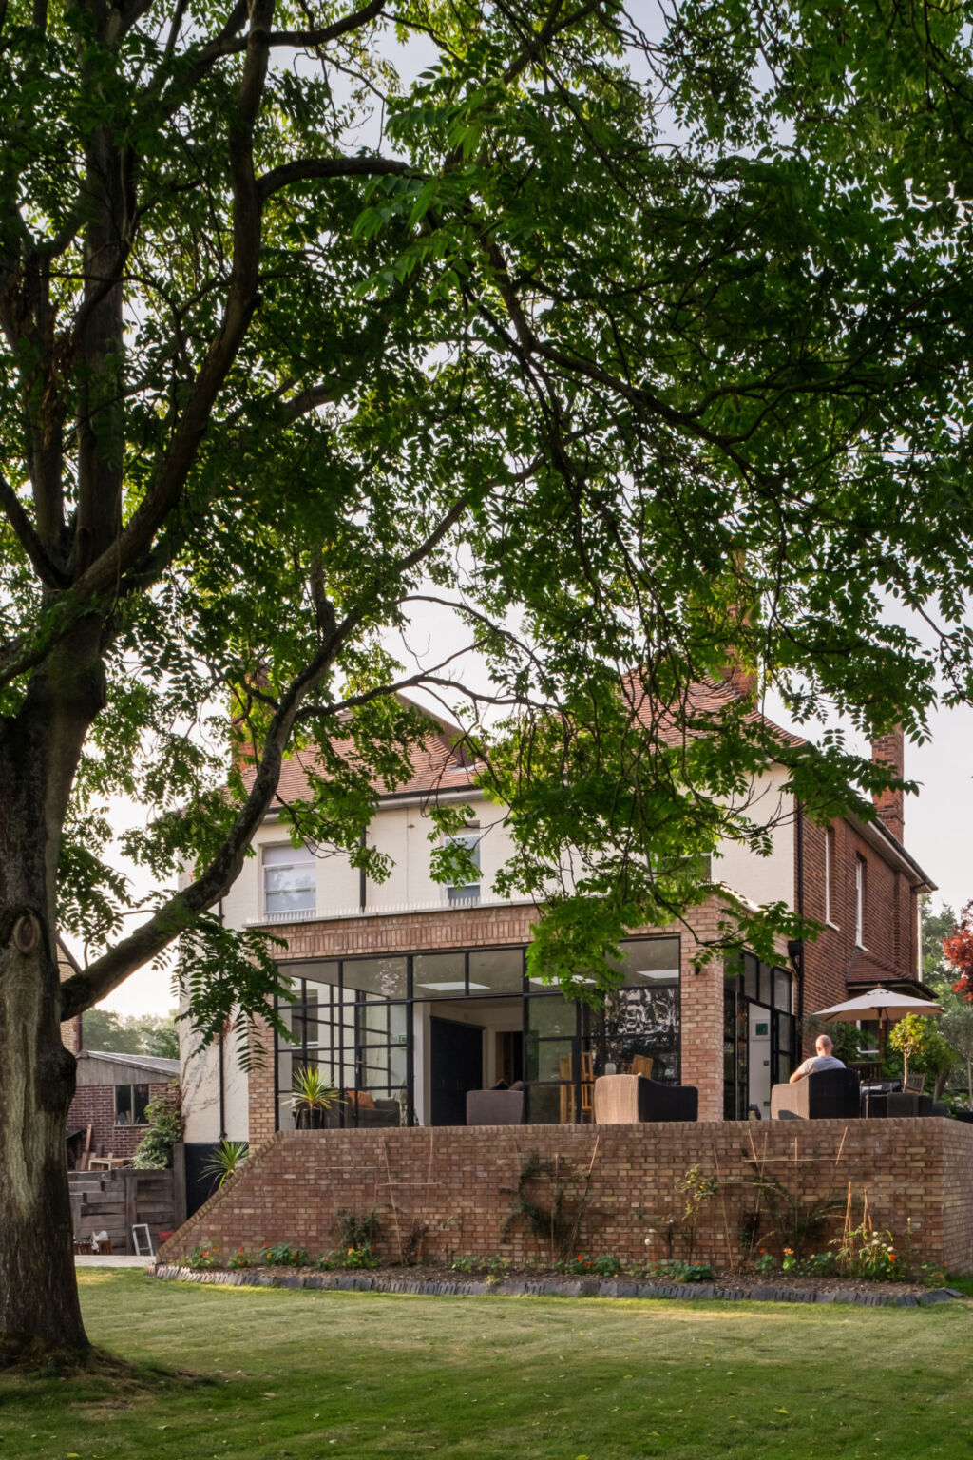
Our clients came to us with the problem of how to improve the relationship between their existing family home and it’s impressive gardens. With the rear garden sitting nearly a storey below the main living areas, our design succeeds in opening up views and access of the garden from the house.
Replacing an existing conservatory, a new extension provides for an open-plan kitchen, dining and family space that matches the scale of the existing house. Crittall-style windows and doors provide near panoramic views of the garden. An existing basement is opened up onto the garden, with a new external staircase linking a new basement/garden level courtyard with two dining terraces.