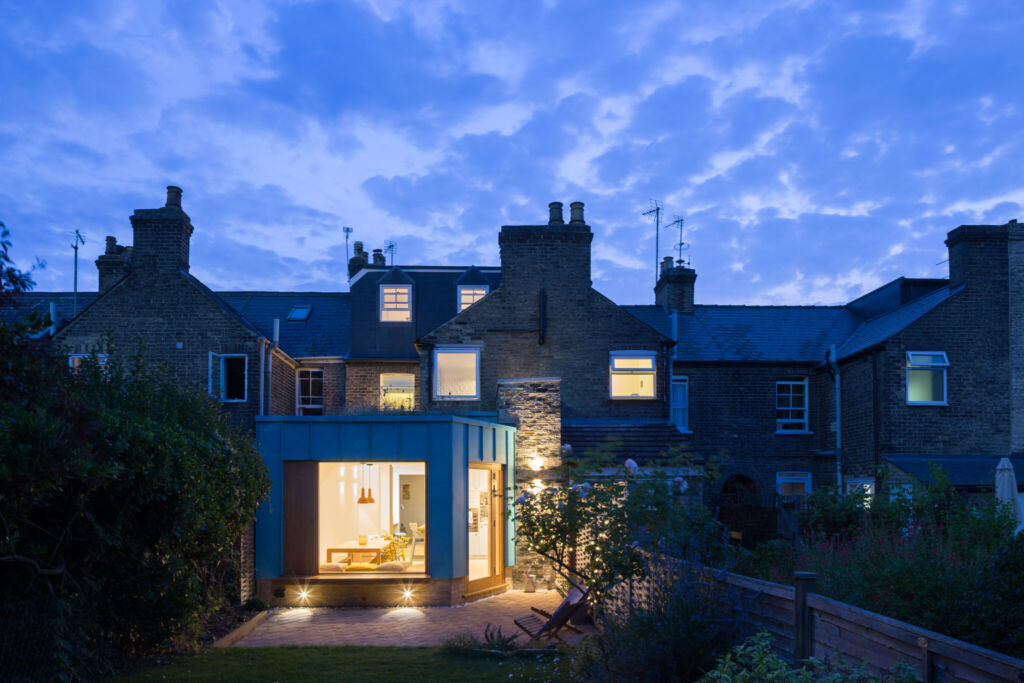
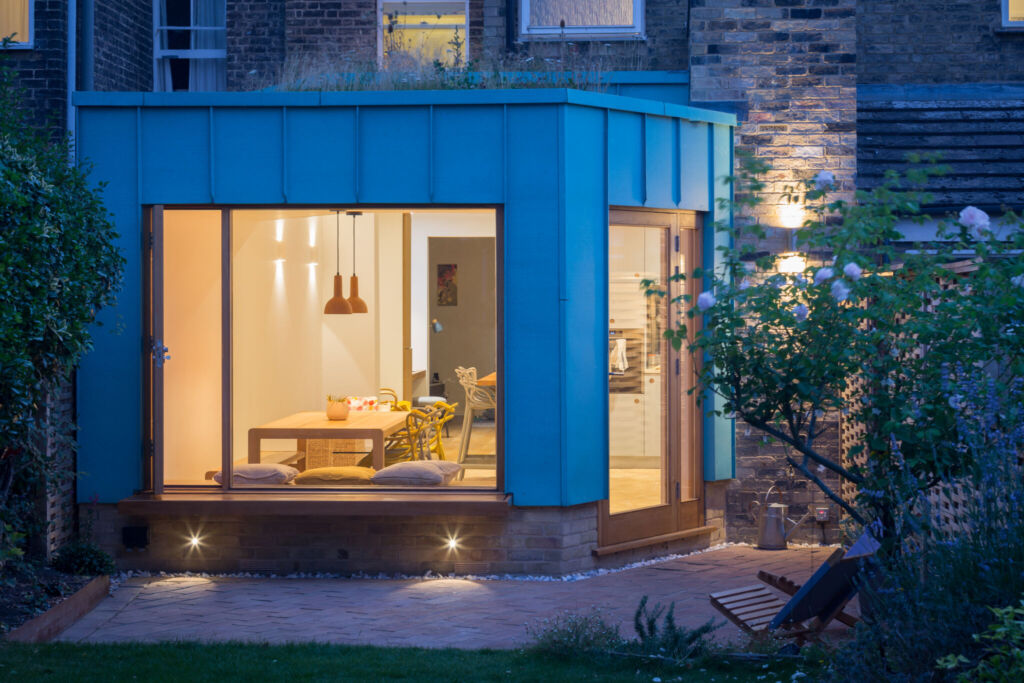
This copper-clad extension of a mid-terrace house in the Mill Road Conservation Area of Cambridge navigates the tight site constraints of the site, with out-of-the-box thinking and some innovative design.
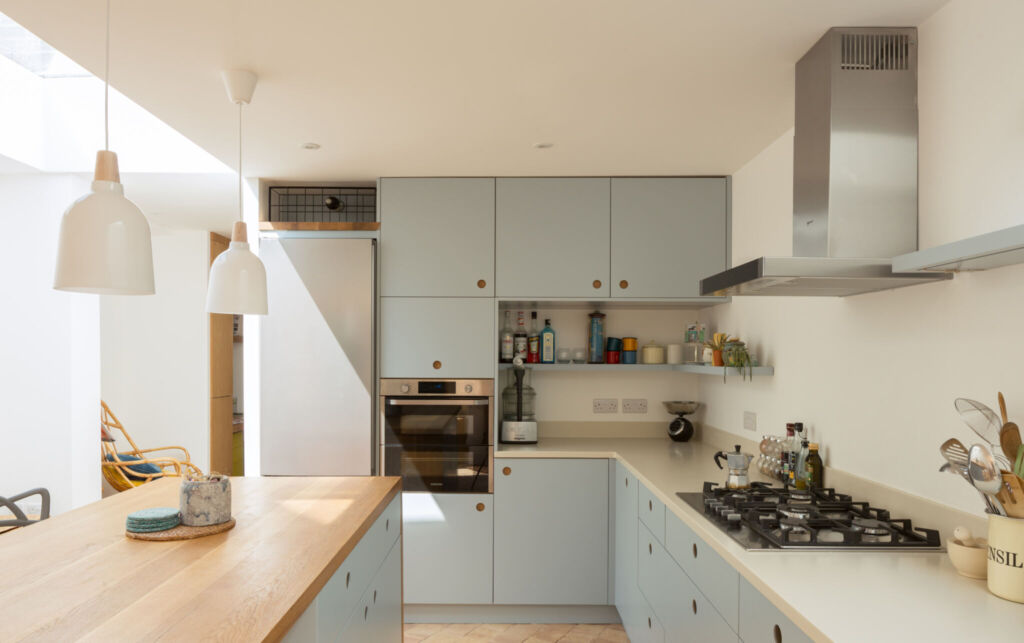
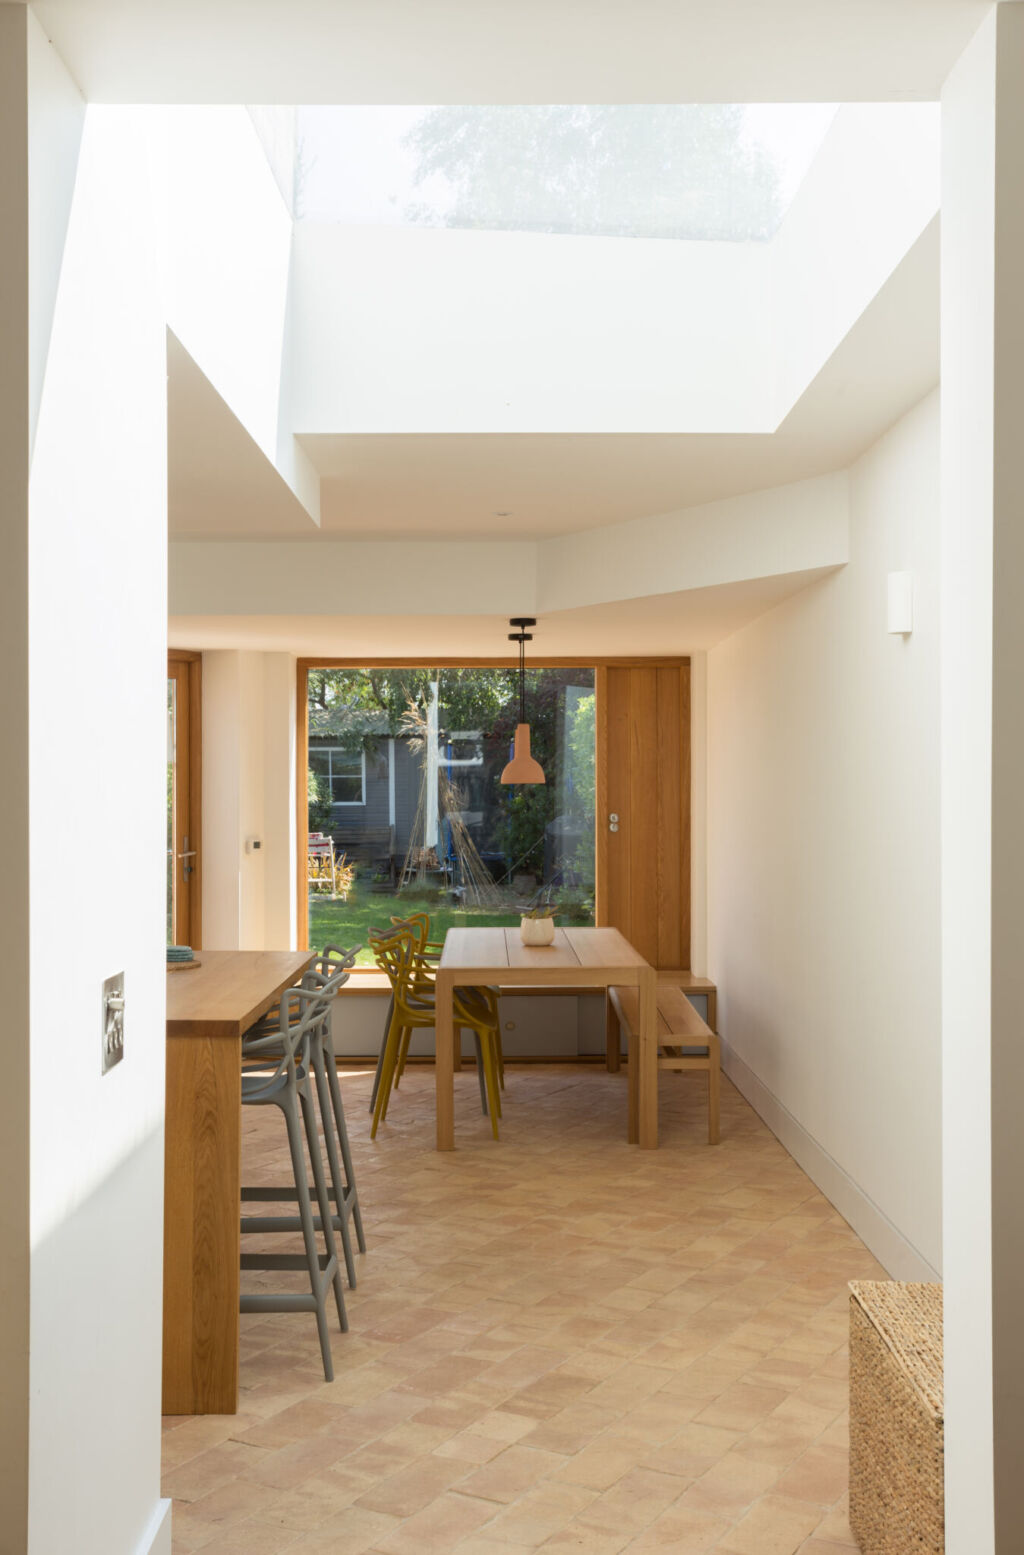
Prior to our work, the house had a loft conversion and wasn’t short of bedrooms – but it lacked the kind of living space a young family needs. So, at its core, our design opened up a series of small rooms in the existing house, providing a new open plan kitchen and dining room, with views into the garden.
Inspired by Cambridge
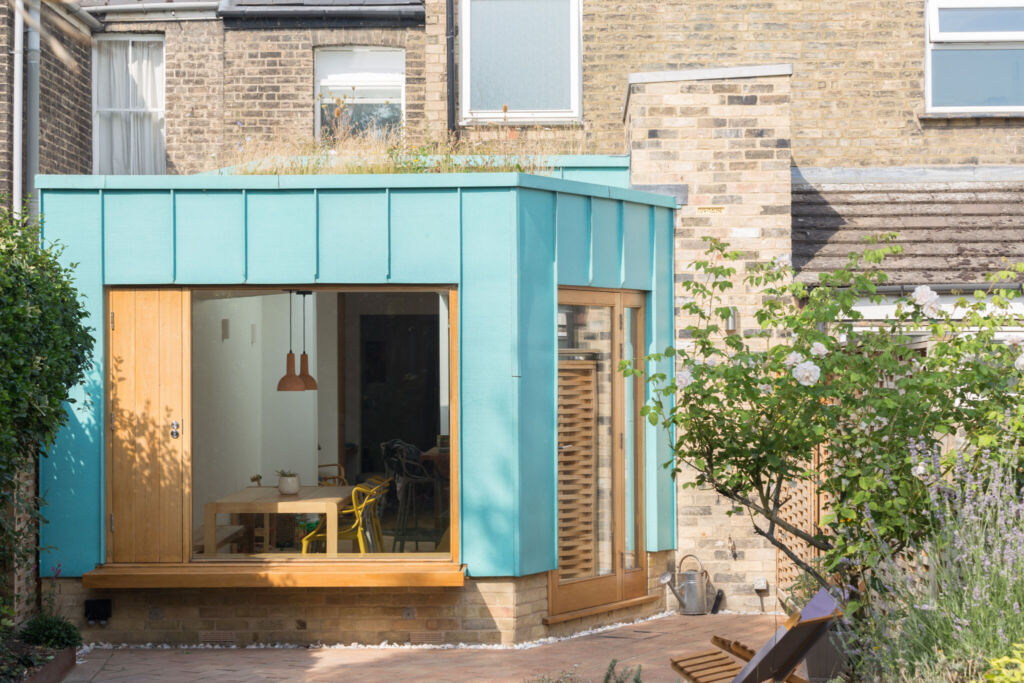
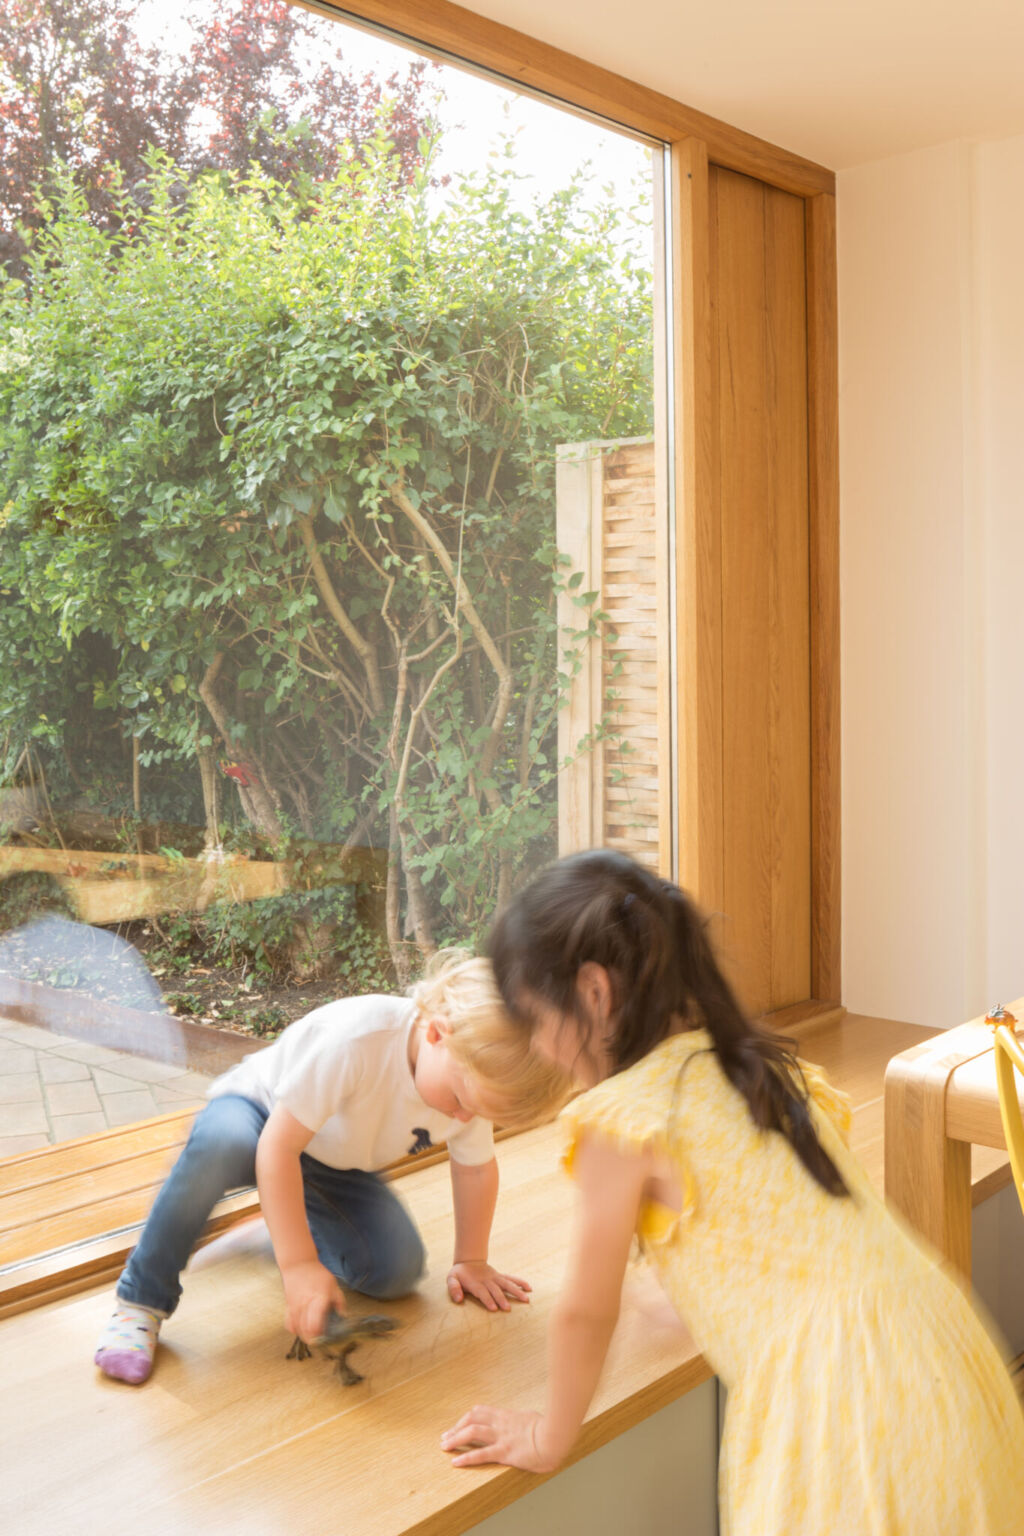
The extension that formed part of this design was clad in pre-patinated copper – its colour inspired by the university buildings of Cambridge. The big, open windows and doors are oak-made bespoke for the site – and new roof lights are positioned to provide waves of natural light in during the day. Elsewhere, a window seat makes the perfect spot to relax.
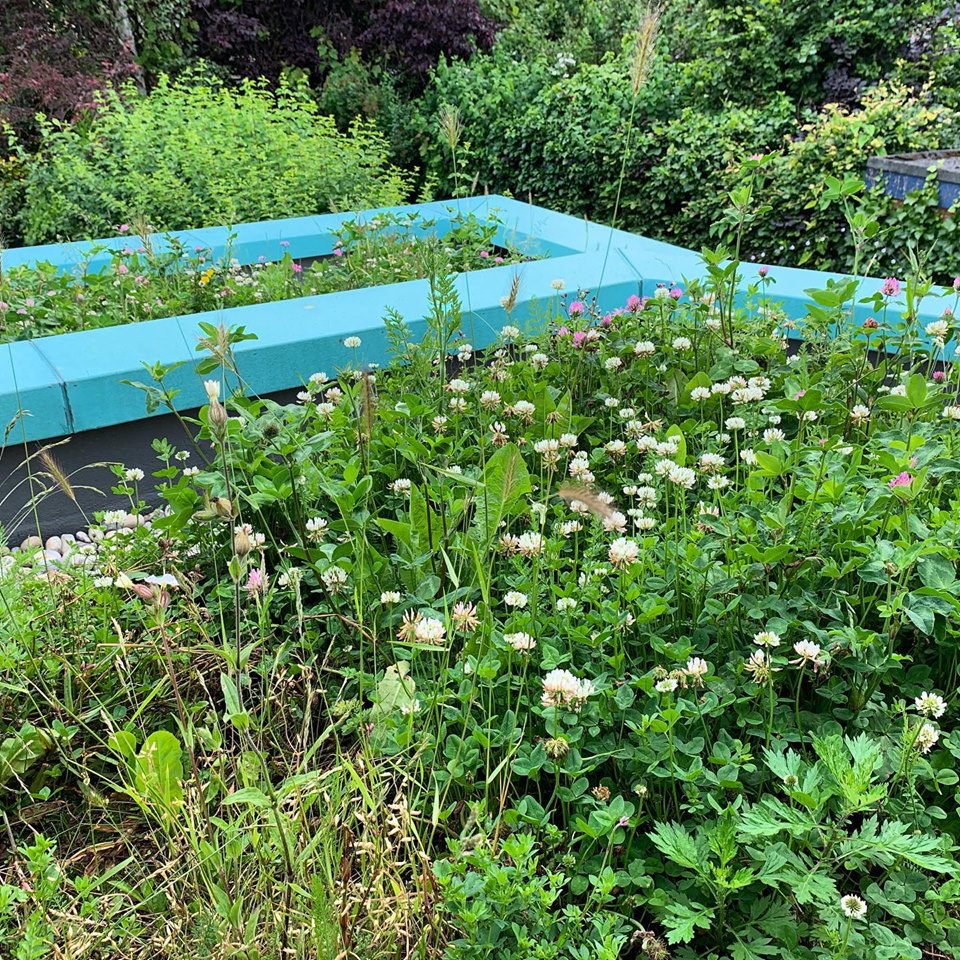
Outside, a planted roof provides a view of greenery from the house’s upper floors. A floating oak-clad seat is incorporated into the build and a ventilation panel allows for air to flow through the house during the warmer months.
Attention to detail
Throughout this project, there has been care and attention to detail from all parties – from client to architect to builder. It shows in the unique details; like handmade terracotta kitchen tiles from Italy that act as a link to the client’s Italian childhood. In the existing house, space has been maximised with the former dining room becoming a music room – and utility space is created under the stairs.
Explore more of our projects in Cambridge.